
Wall Painting, Building & Repairs
New partitions, drywall repair, skim coats and finish painting — including Venetian plaster and specialty wall finishes.
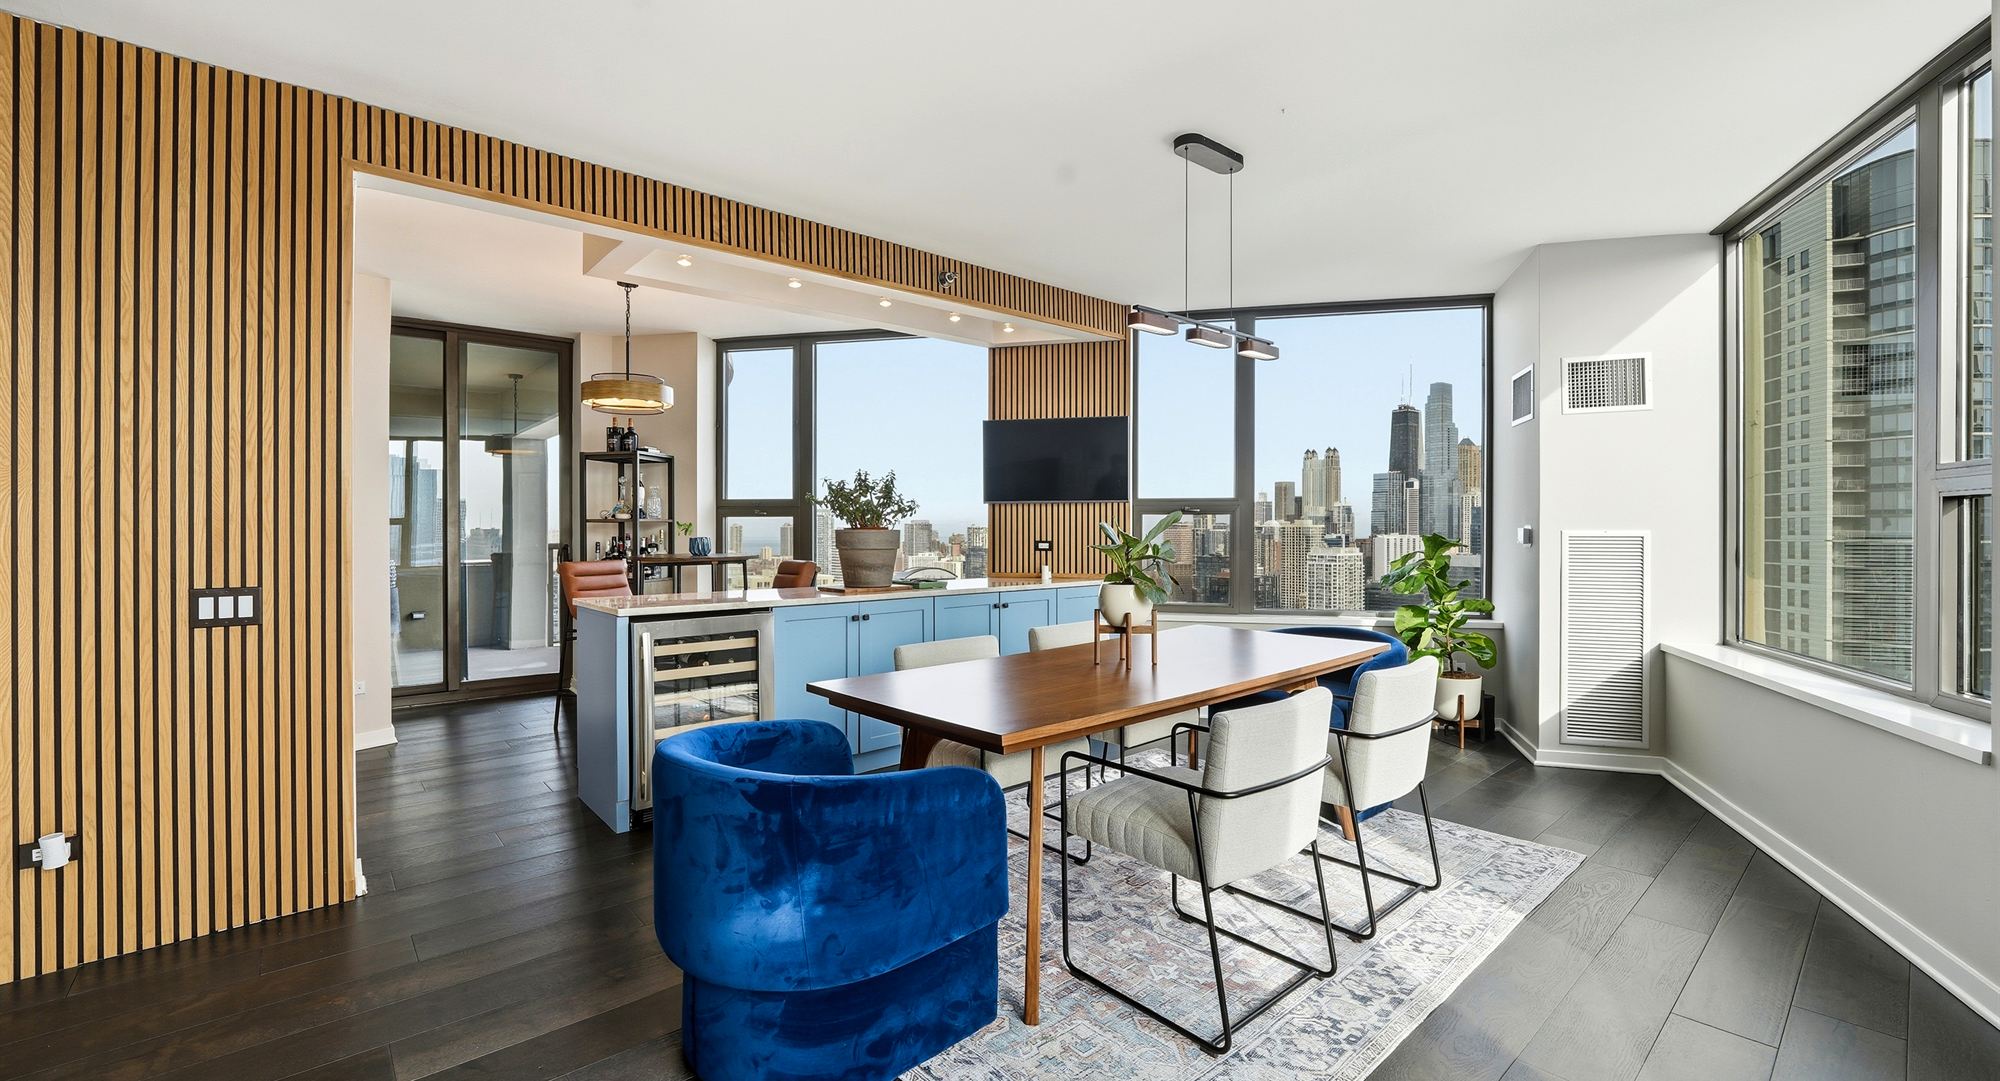

Built with quality, backed by transparency. Full-service contracting for Chicago homes — from a single bathroom to a whole-floor renovation.

Who We Are
We are more than just a contracting company; we are problem solvers, communicators, and quality-driven experts.
We set a new standard for customer care and construction excellence. You hear from us before you have to ask. Materials and methods are specified in writing, so you know exactly what is going into your home. And the person who scoped your project is the same person you can call halfway through it.
We take on whole-home renovations, single-room remodels, custom decks and garage conversions — and we finish what we start, on a schedule you can plan around.
Every contractor on your project is fully licensed. Documentation is available on request, before work begins.
We carry full insurance on every job, so your property and everyone working on it are covered throughout.
View Certificate of InsuranceA one-year minimum warranty backs all of our work. If something isn't right, we come back and make it right.
What We Do
Interior renovations, custom decks and garage conversions, plus the smaller jobs most contractors won't return a call about.
New partitions, drywall repair, skim coats and finish painting — including Venetian plaster and specialty wall finishes.
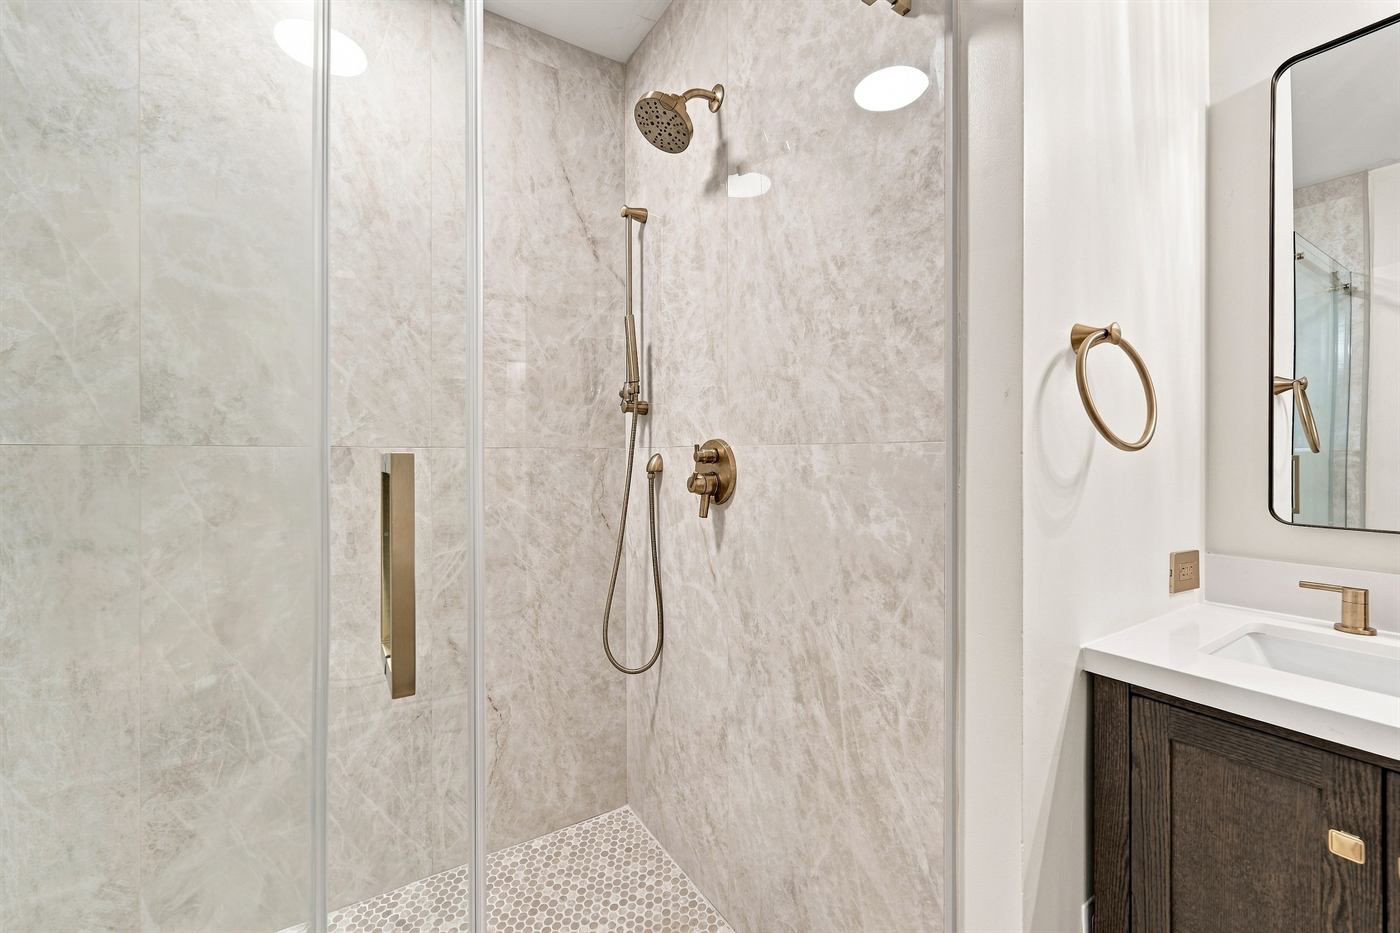
Full gut-and-rebuild bathrooms: waterproofing, tile, custom vanities, glass enclosures and fixture installation.
Layout changes, cabinetry, stone and quartz countertops, backsplashes, and appliance and lighting integration.
Hardwood, engineered wood, tile, terrazzo and carpet — new installs, refinishing, and levelling of problem subfloors.
Panel and circuit upgrades, recessed and architectural lighting, new outlets, fixtures and switching.
The punch-list work that keeps getting postponed — doors, trim, hardware, mounting, patching and adjustments.
Custom decks, pergolas, garage conversions and interior carpentry — built to spec and finished to last.
Selected Work
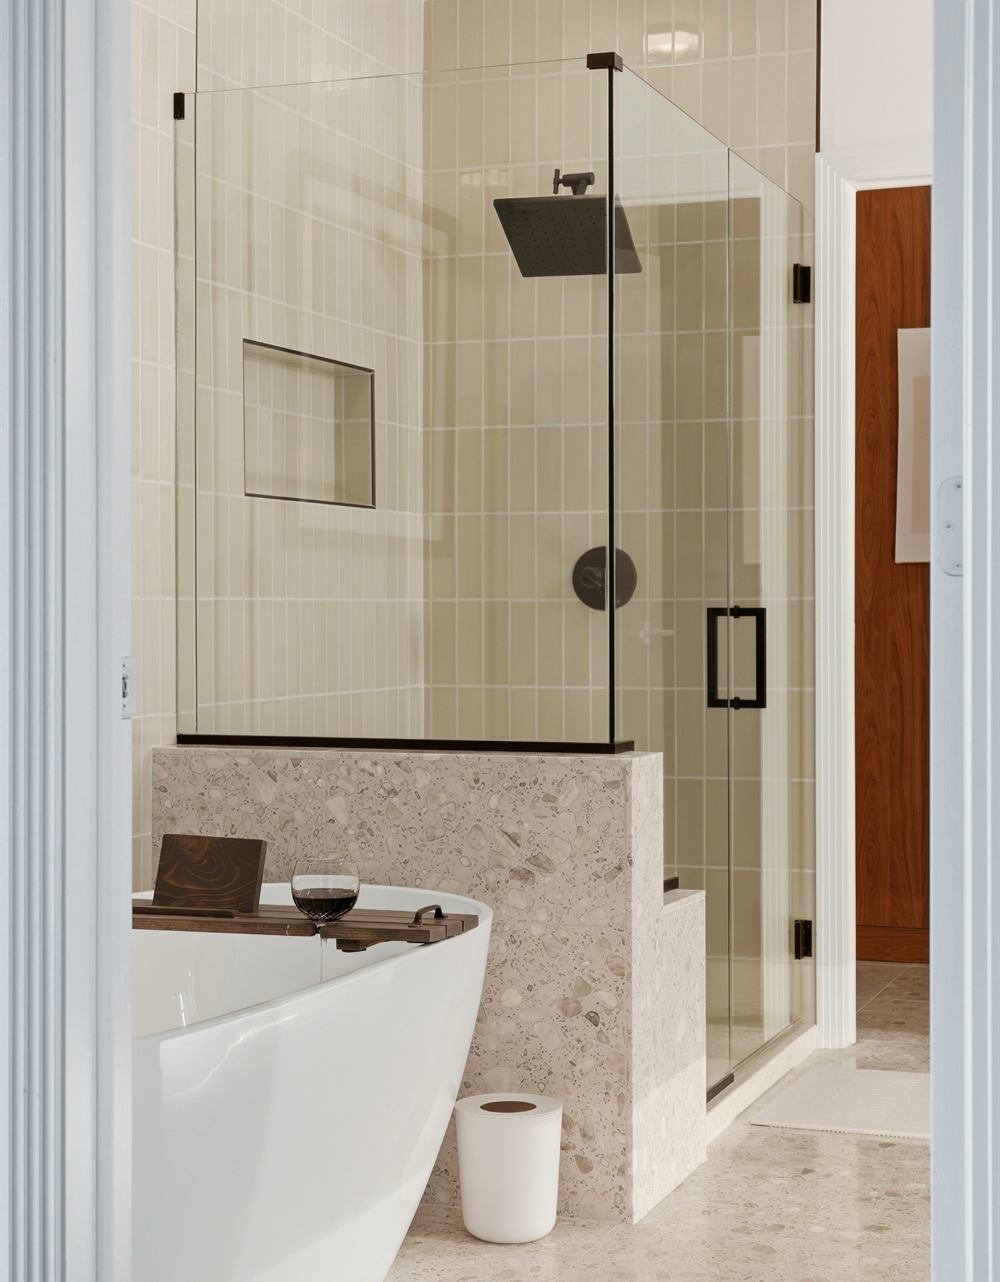
A primary bathroom rebuilt to the studs, a white-oak slat feature wall, and new millwork throughout a high-rise home.
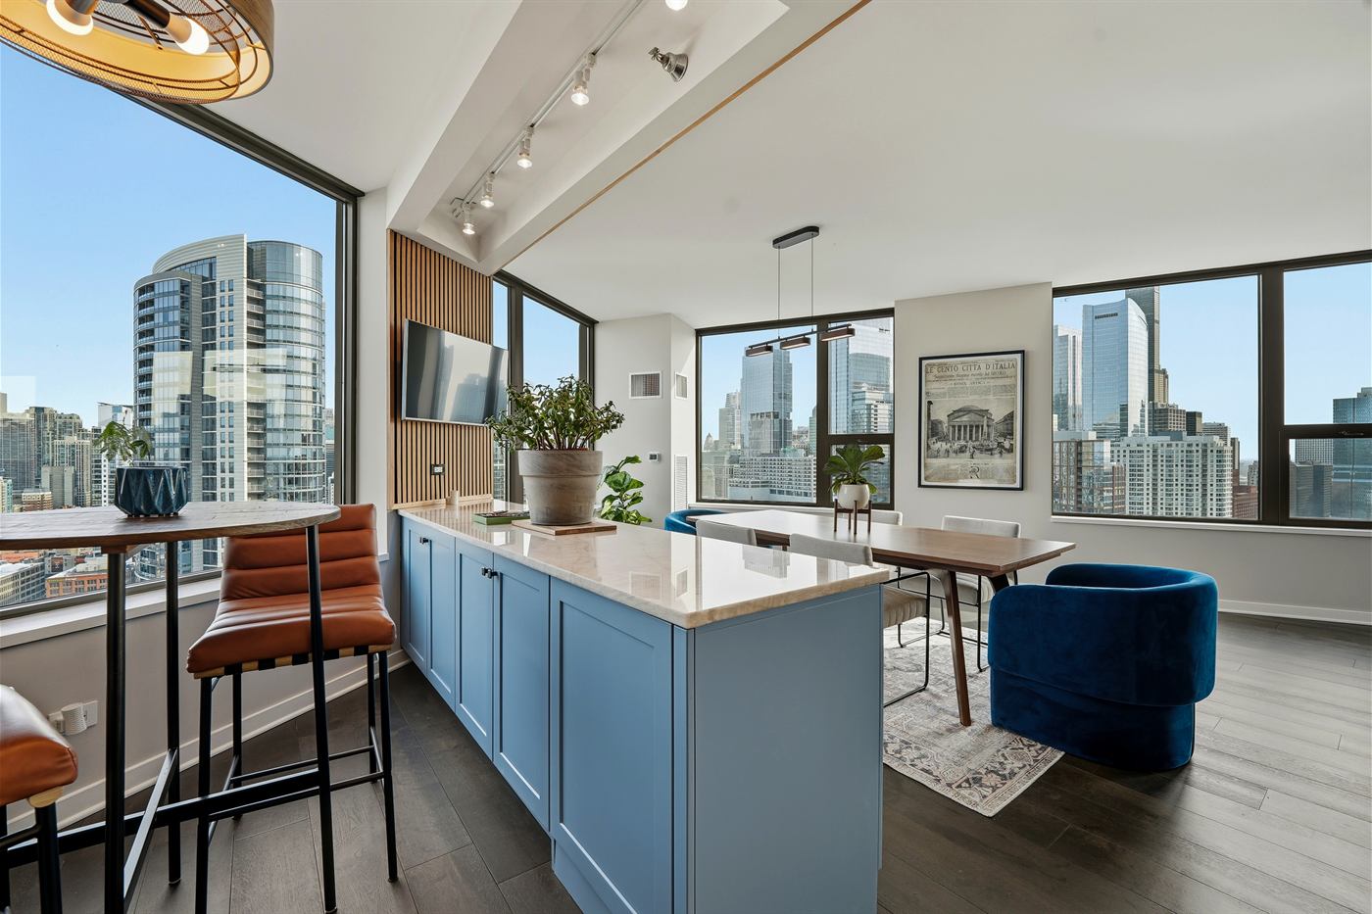
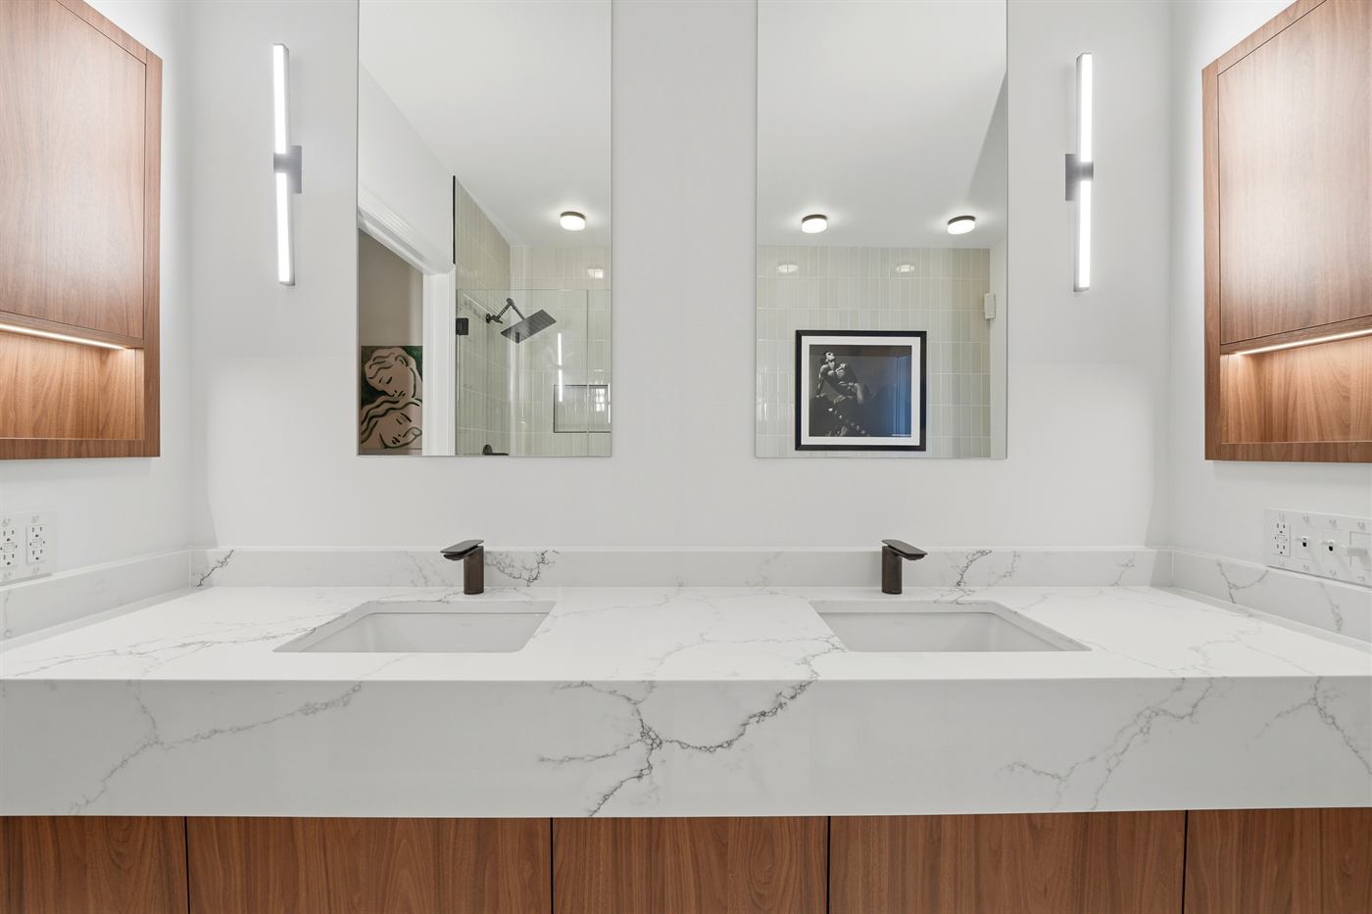
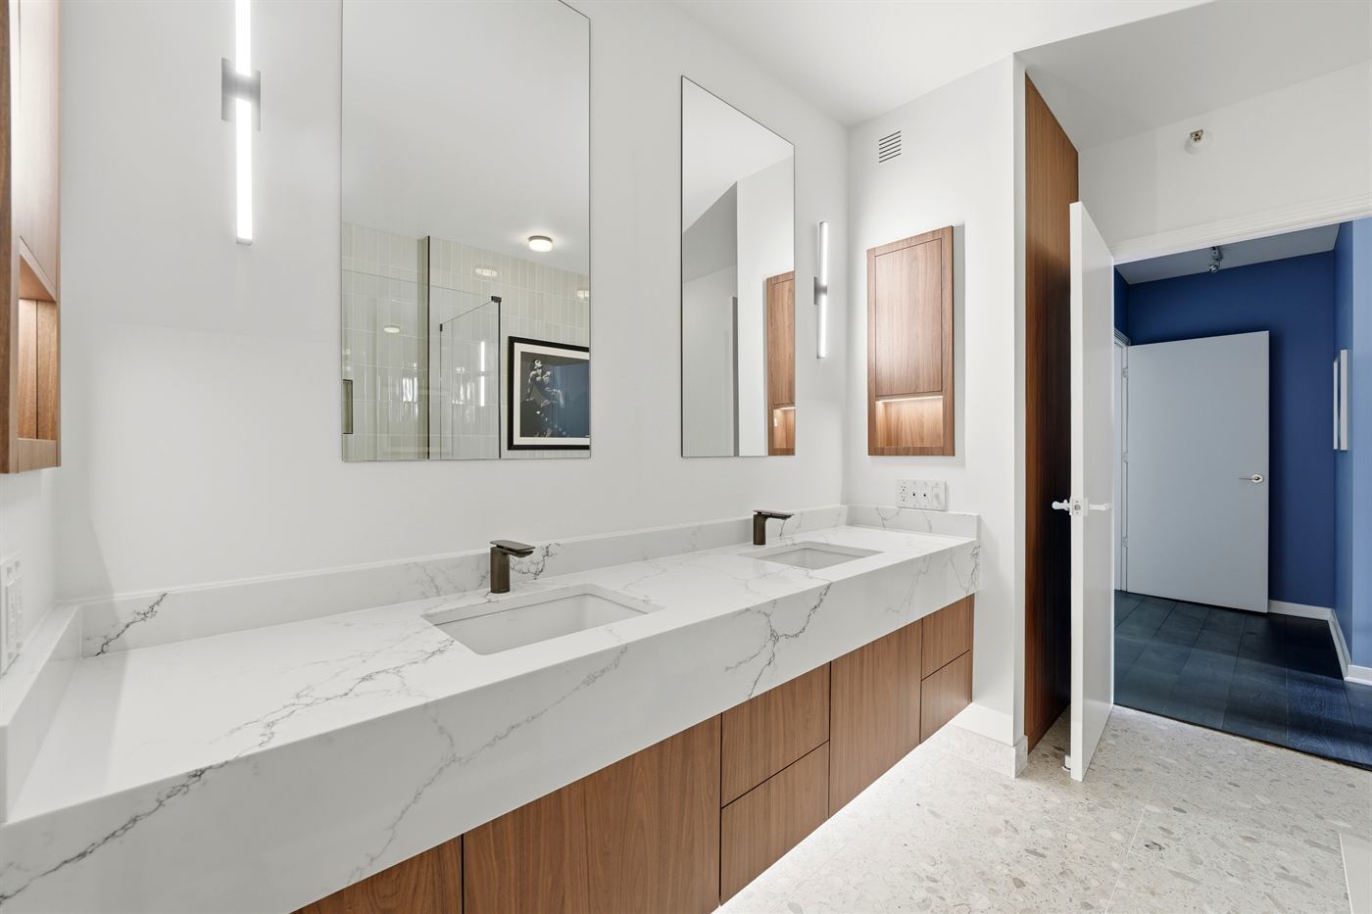
A dated high-rise unit taken end to end — new kitchen, new baths, new floors — and photographed at every stage.
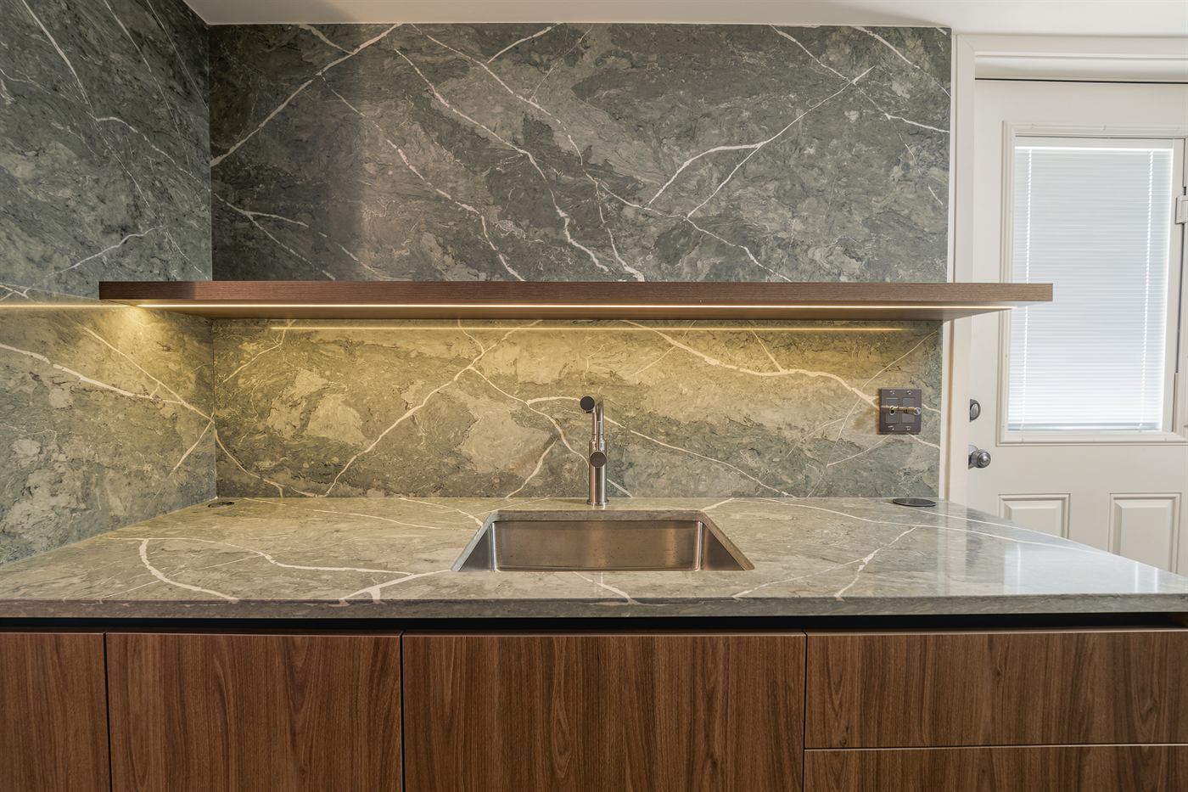
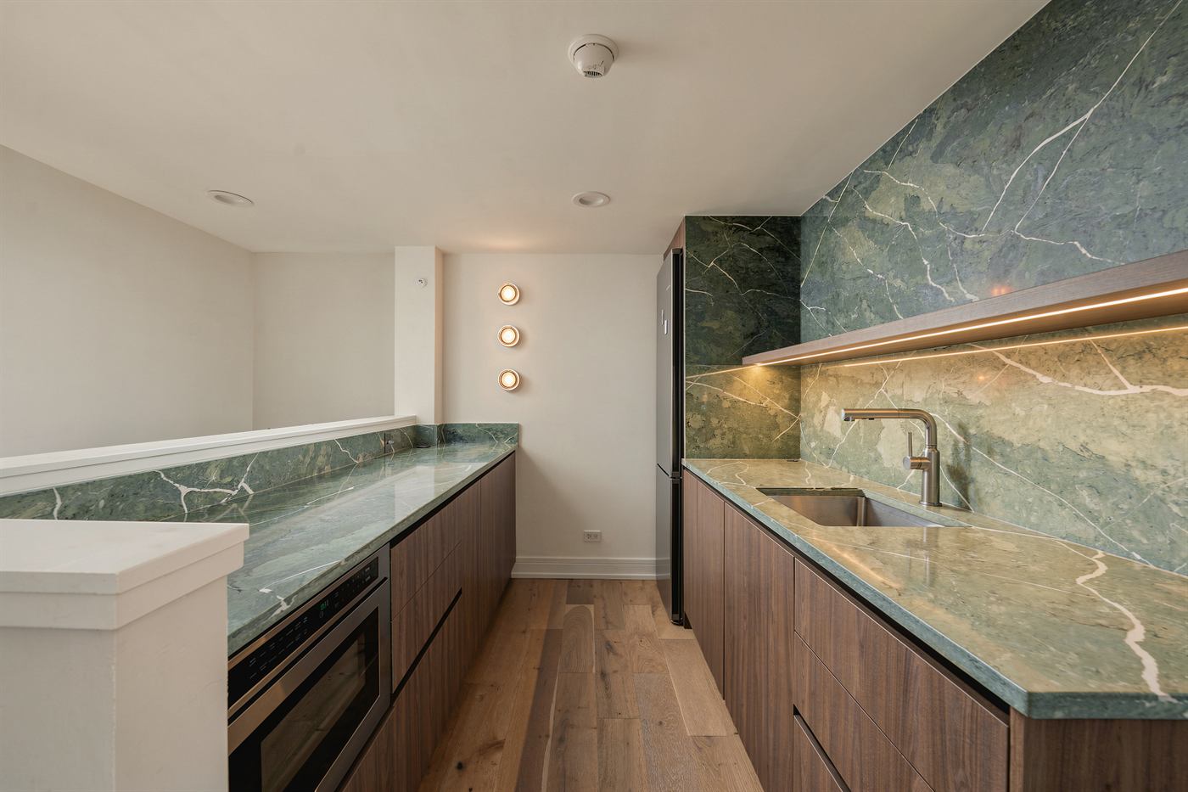
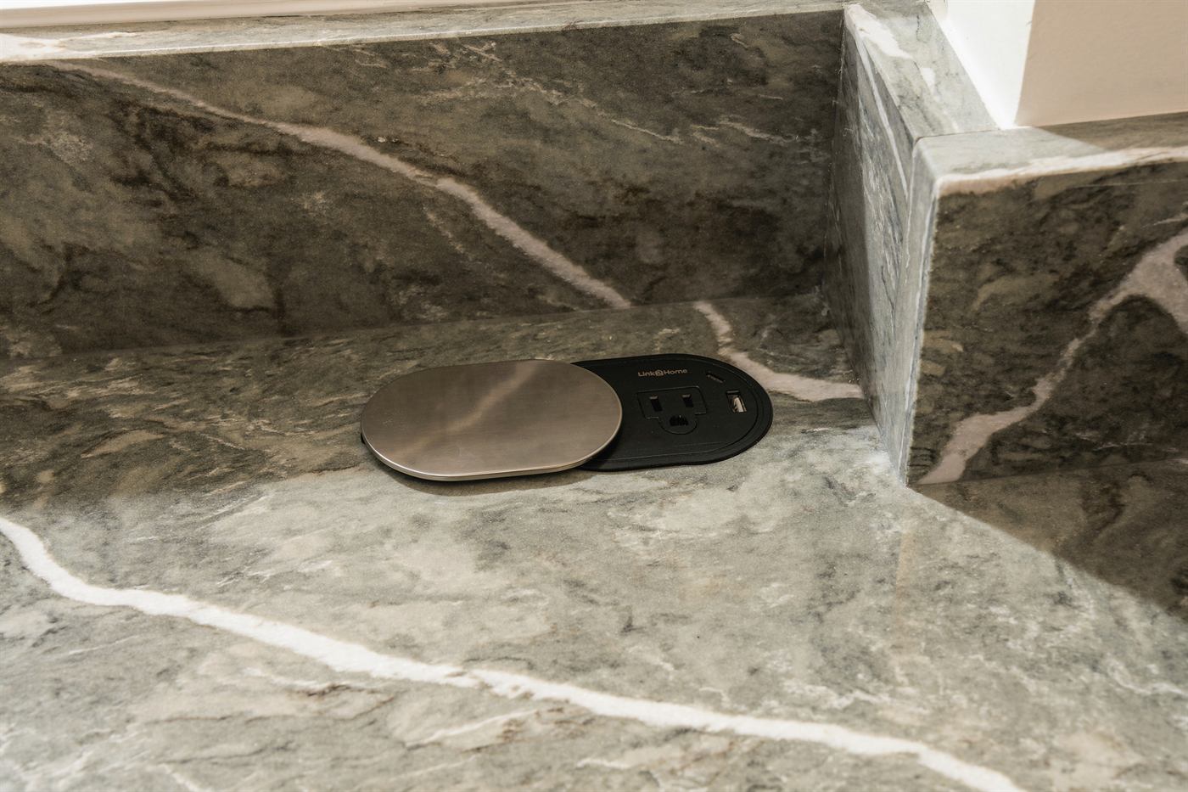
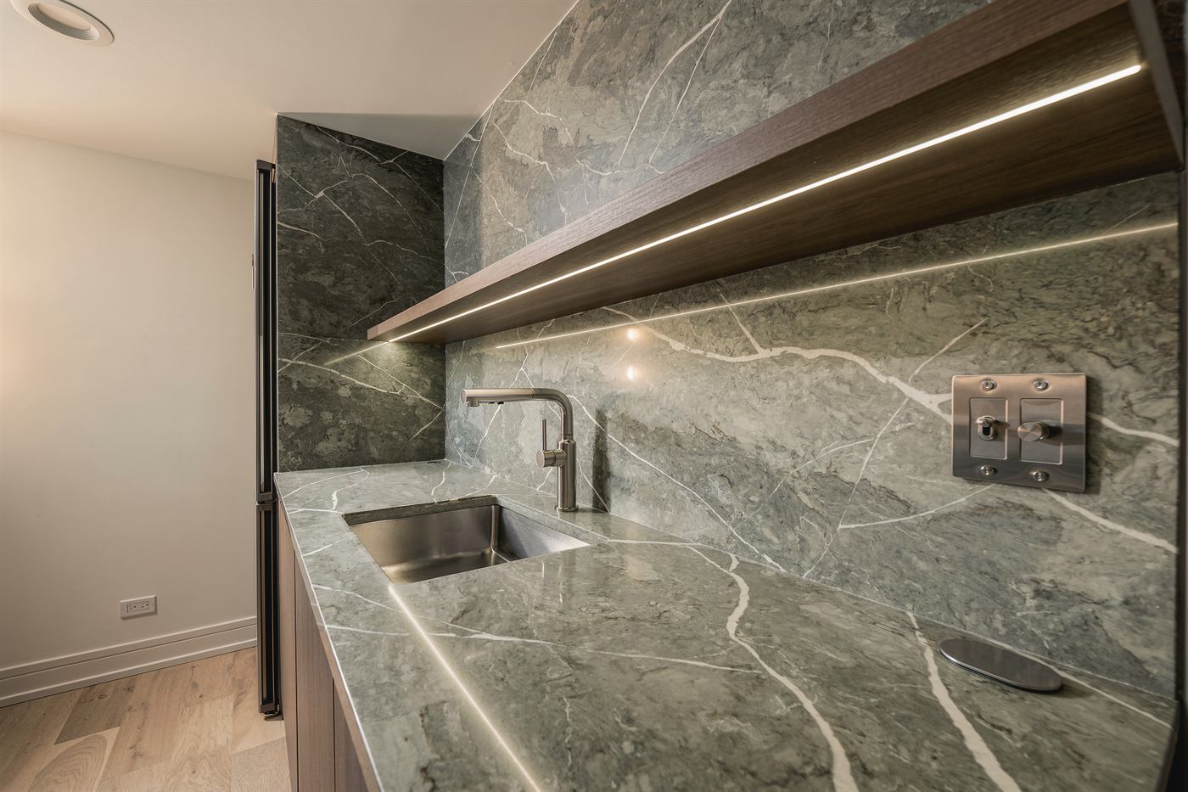
Book-matched green marble, an integrated lit shelf and walnut cabinetry — the kind of detail that only works if the setting-out is exact.
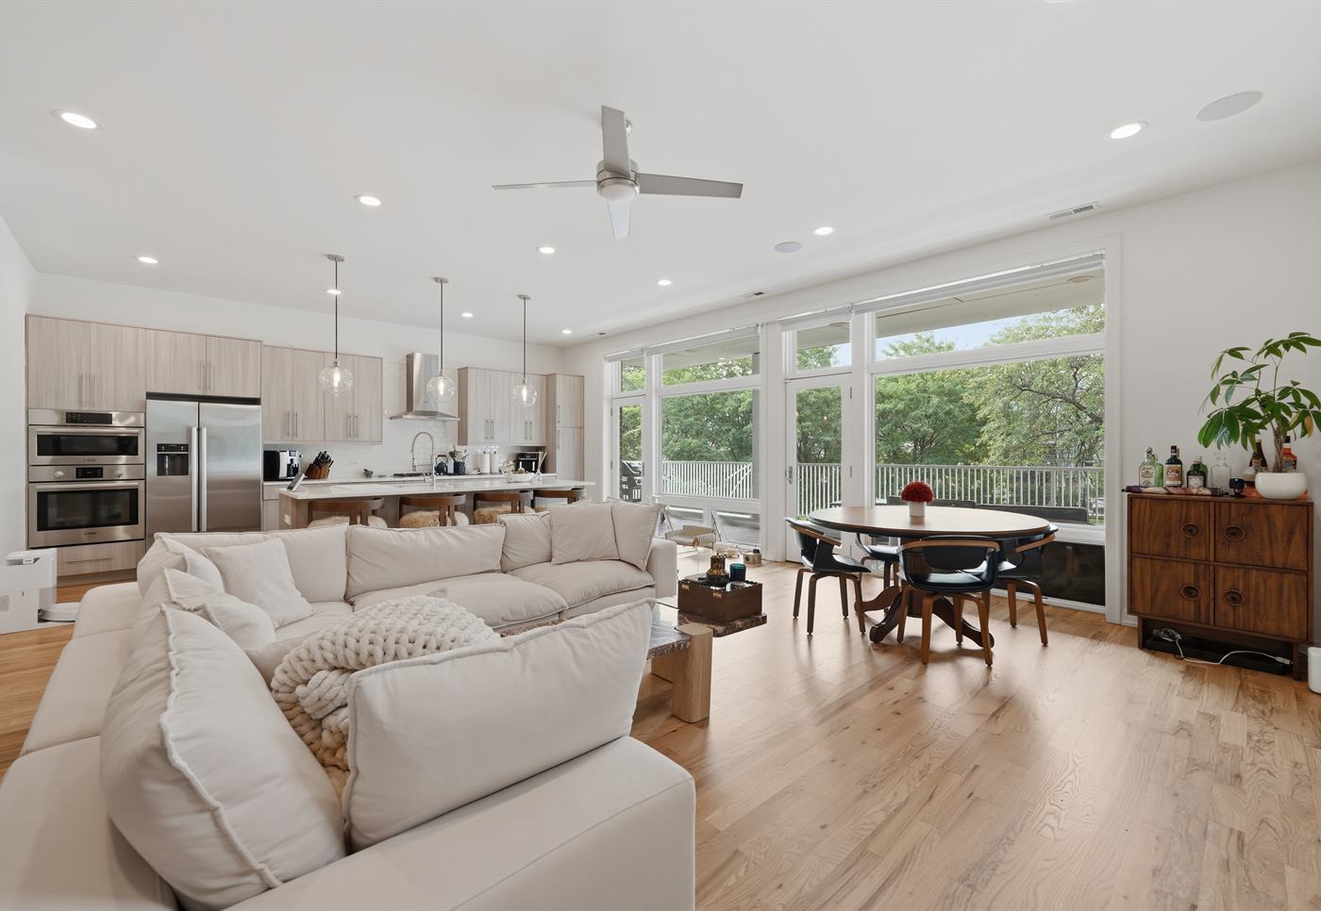
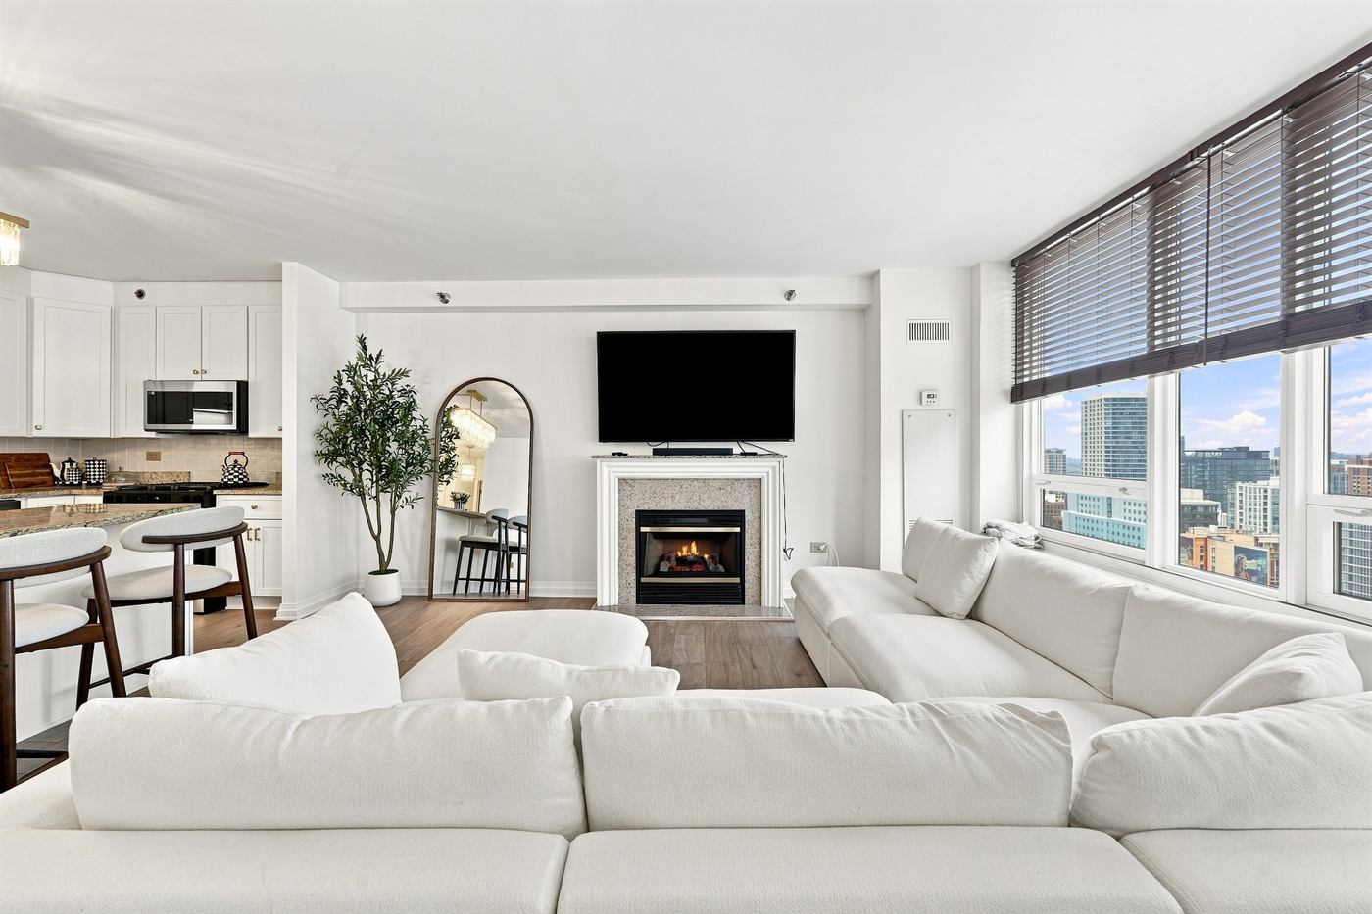
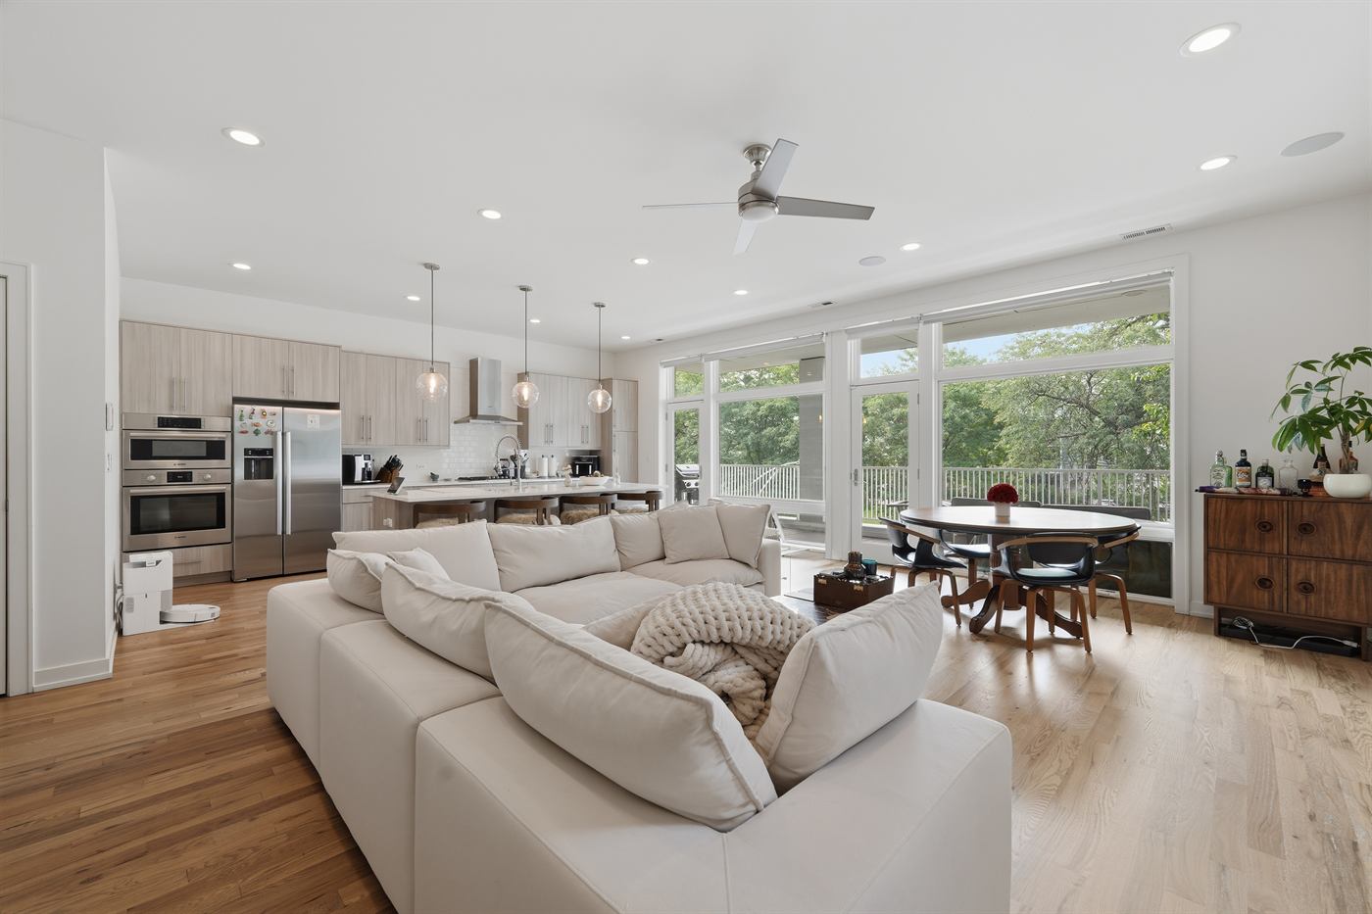
Walls opened to a single living, dining and kitchen volume, with new white-oak floors and arched openings throughout.
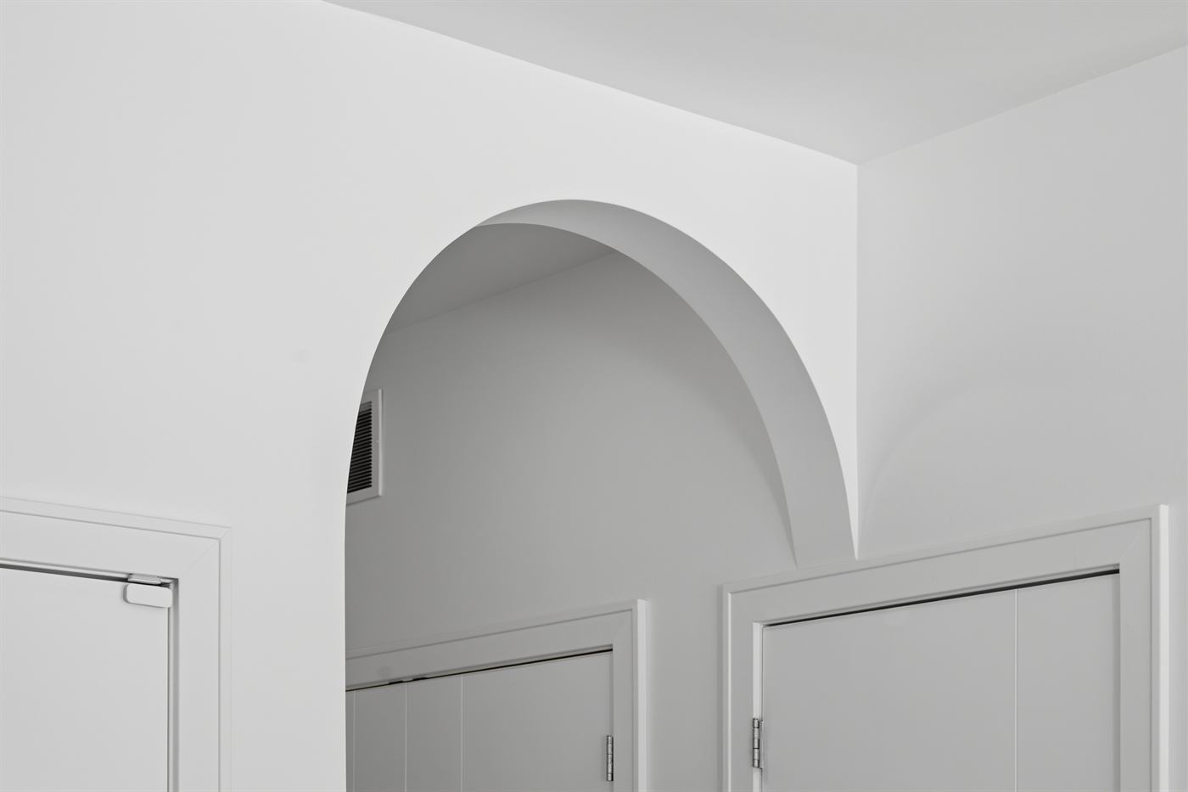
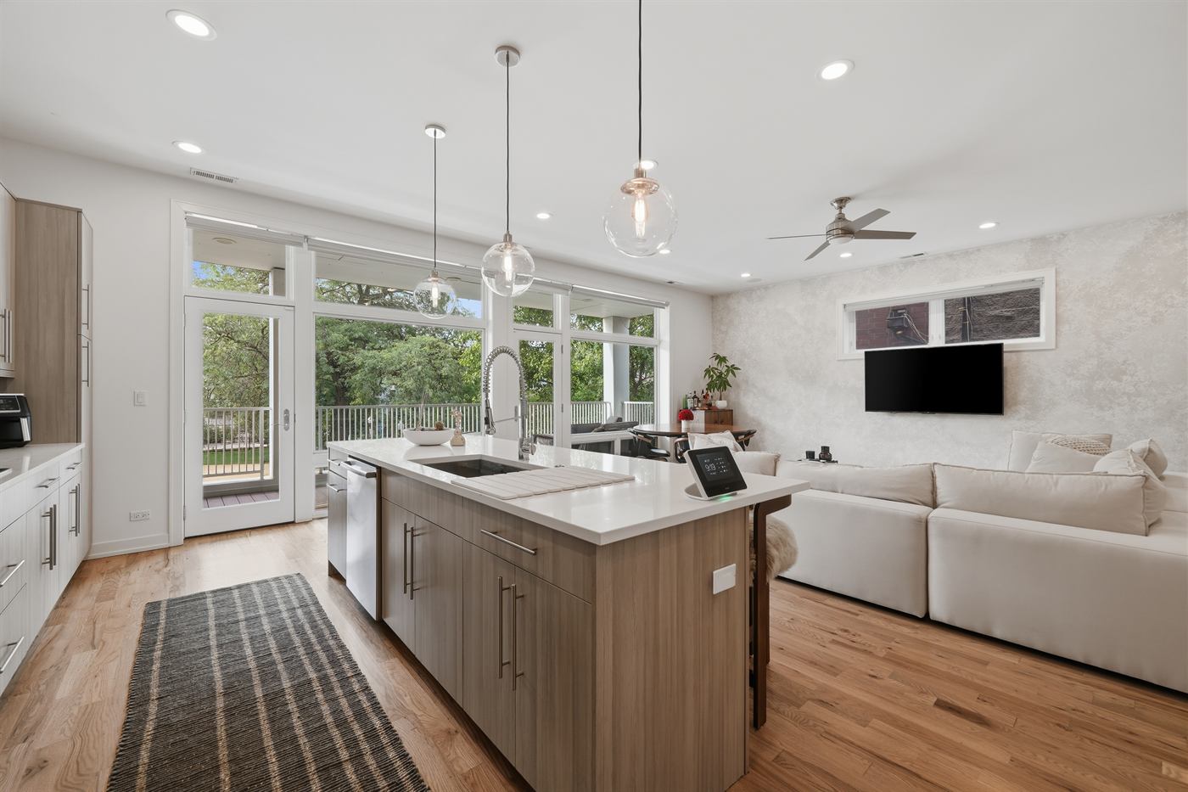
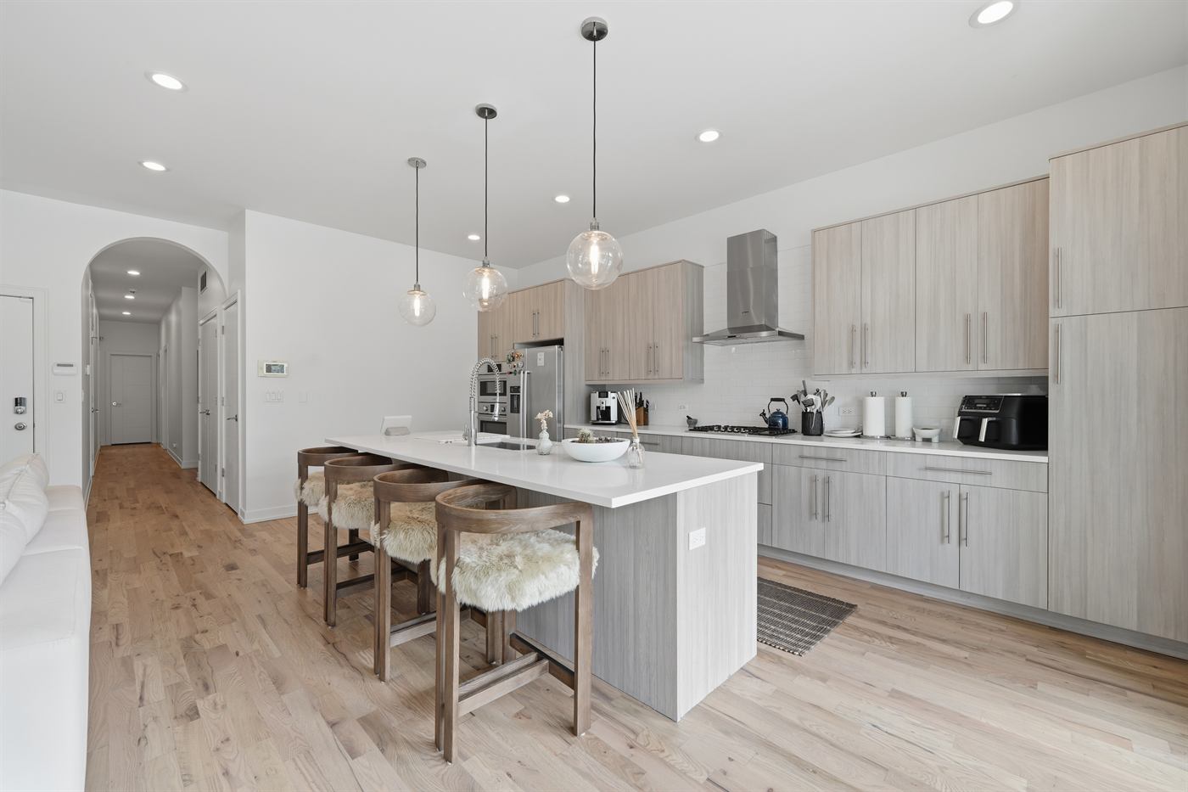
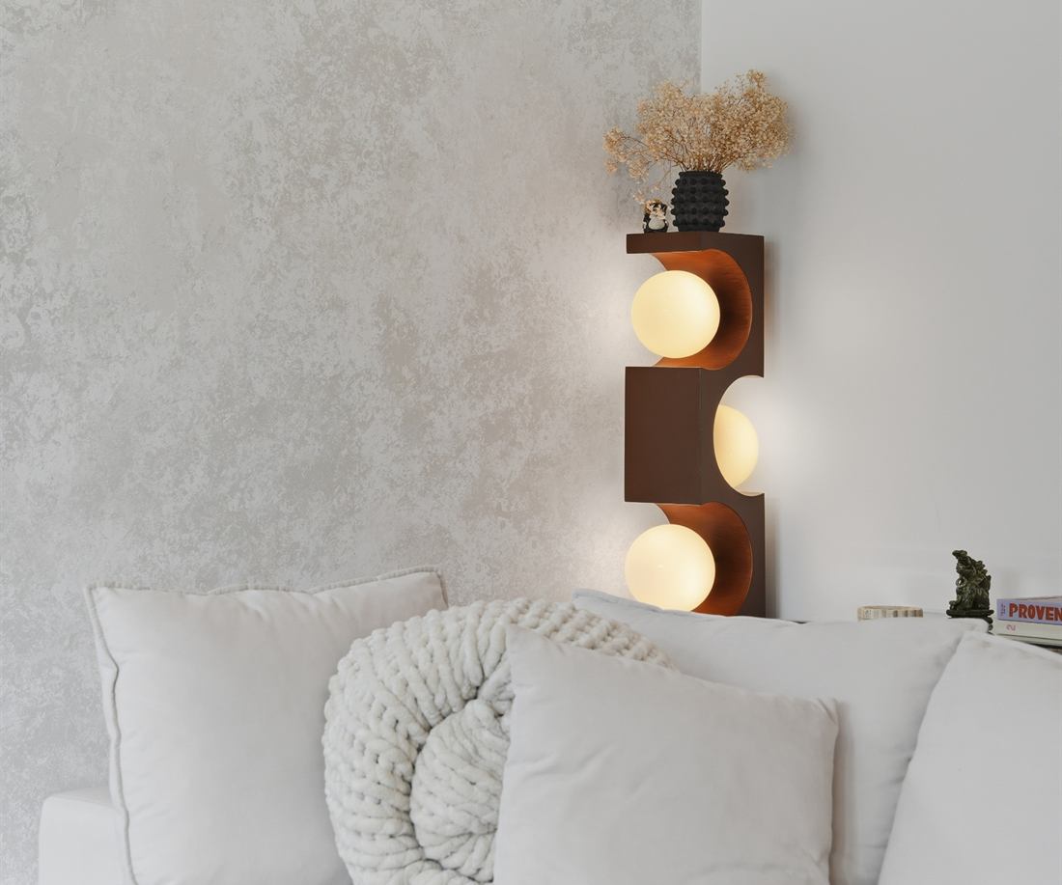
The full archive — 269 photographs across five Chicago projects: each one in its original condition and as we handed it back, the jobsite in between, and video walkthroughs of three finished homes.
Before & After · 501 N Clinton Street
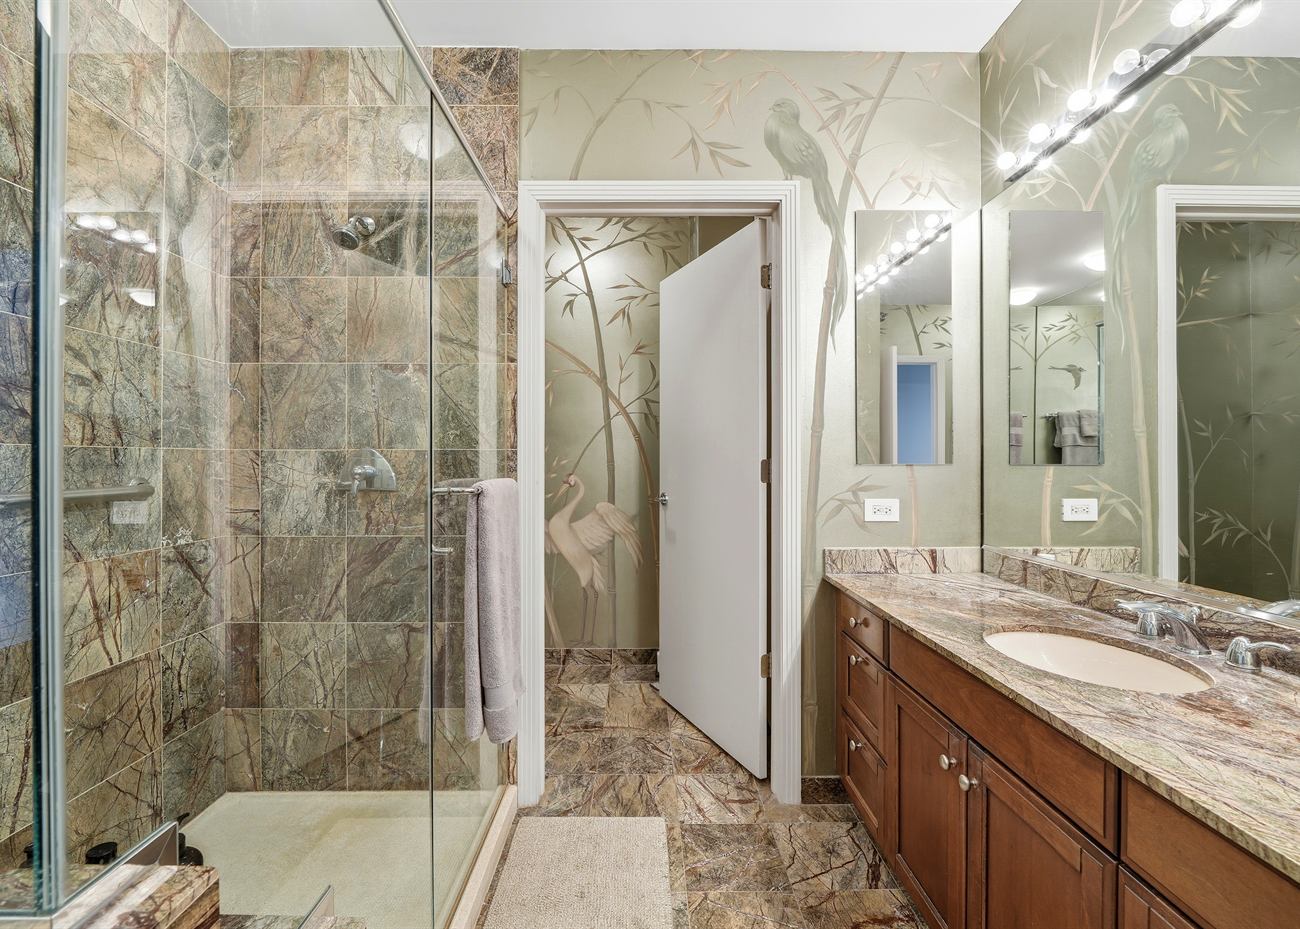
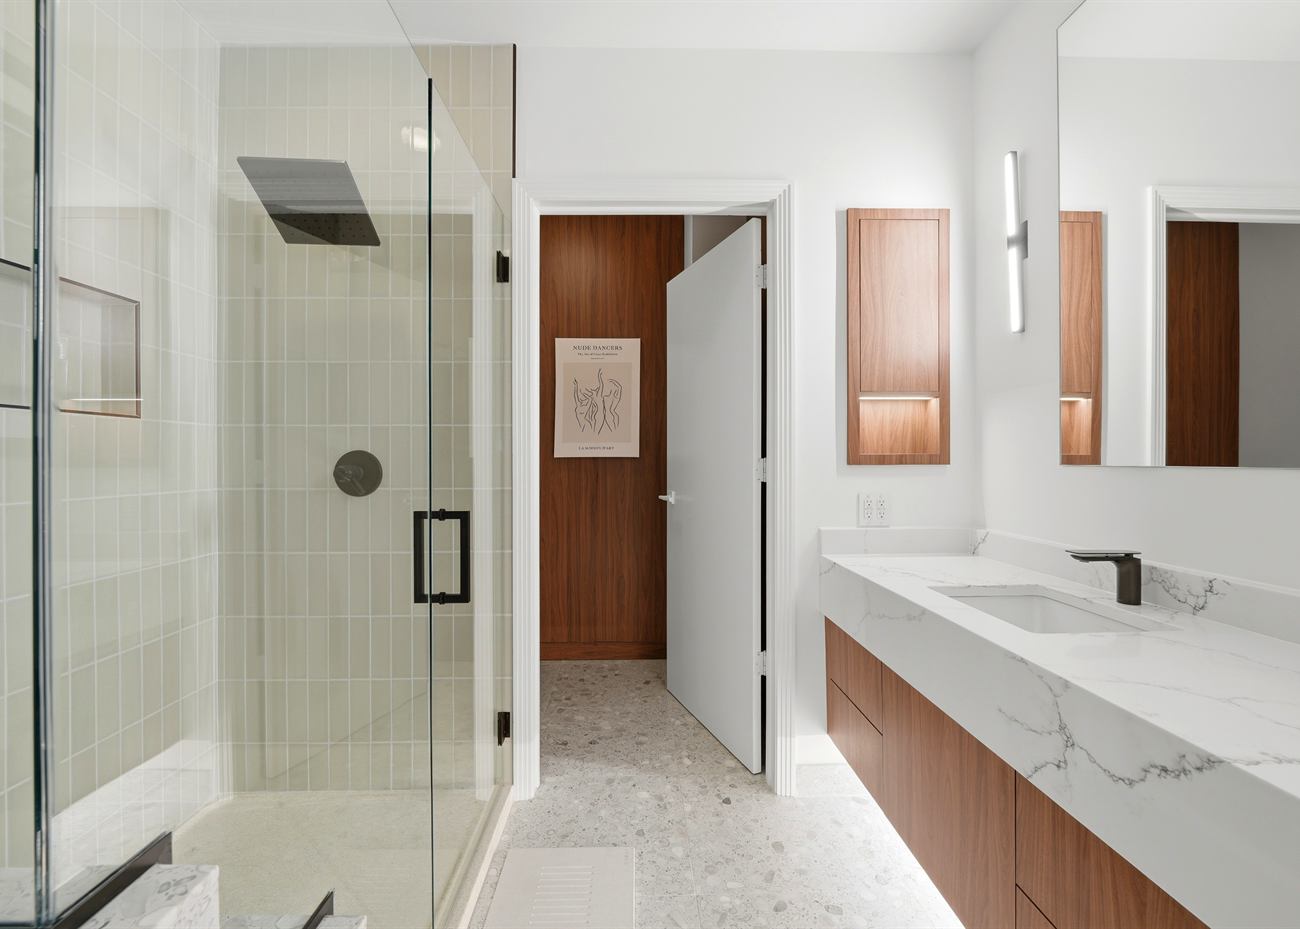
The primary bath at 501 N Clinton, shot from the same spot before and after. Green marble slab, a dark timber vanity and a heavy framed enclosure came out. In went stacked ceramic tile, a floating walnut vanity with a marble waterfall top, terrazzo underfoot and a frameless glass shower — the same footprint, opened right up.
Drag to compare
 Before
After
Before
After
501 N Clinton Street
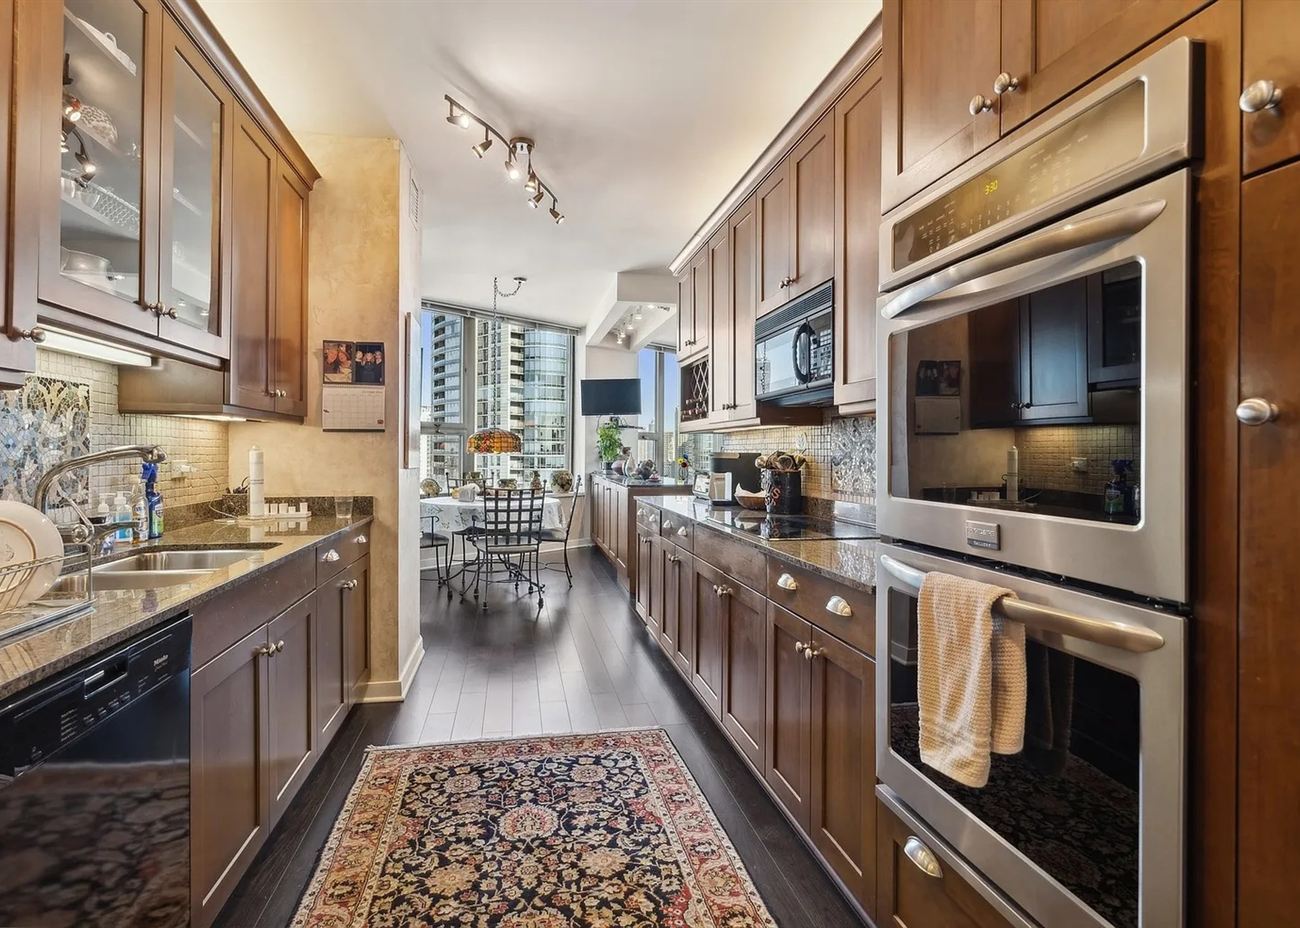
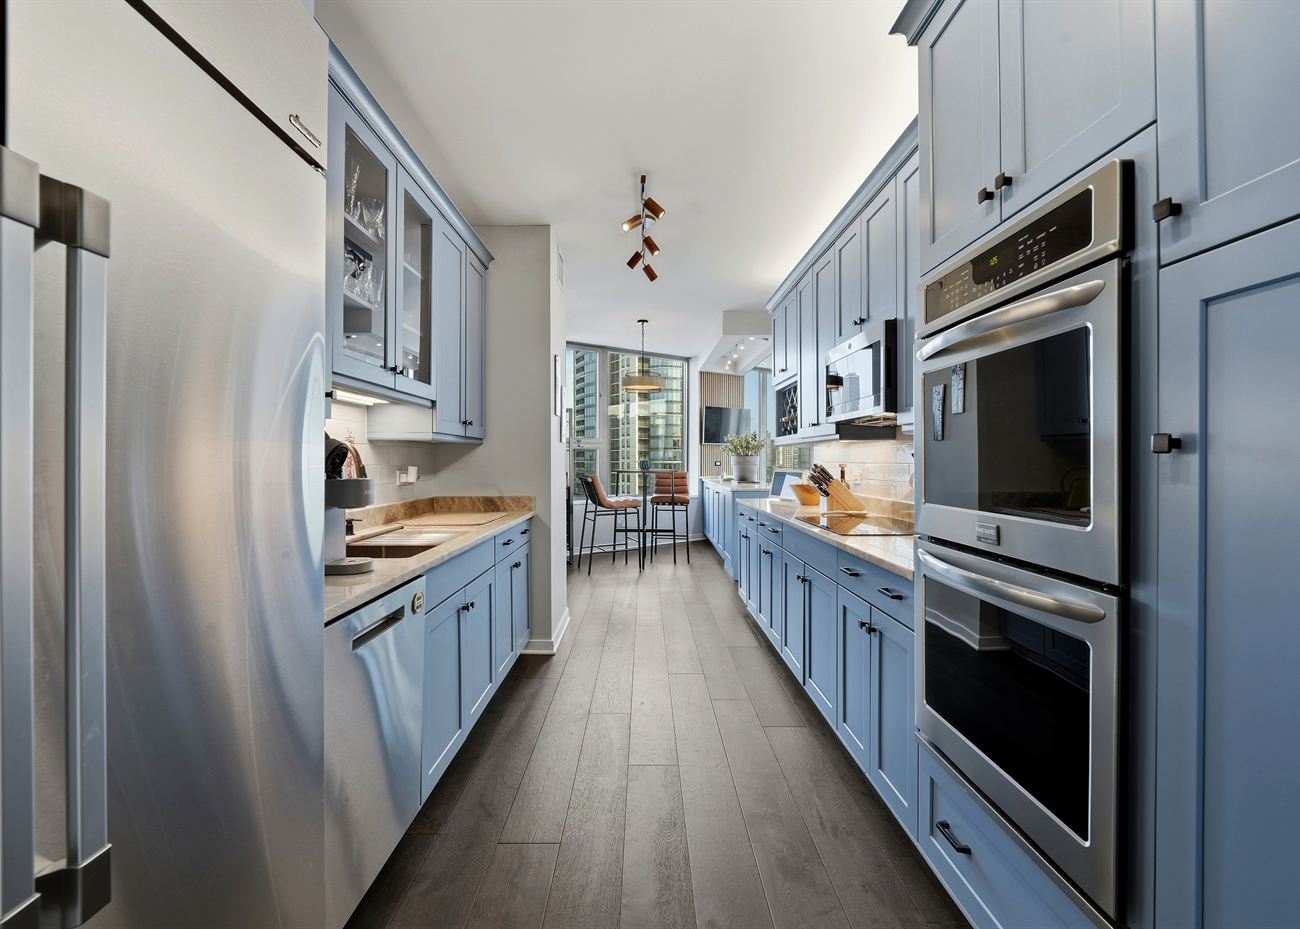
Looking down the galley toward the dining room. Cherry cabinetry, speckled granite and a patterned runner came out. In went powder-blue shaker fronts, pale stone counters, a glazed tile backsplash and new wall ovens — same footprint, twice the light.
Drag to compare
 Before
After
Before
After
 Before
After
Before
After
501 N Clinton Street
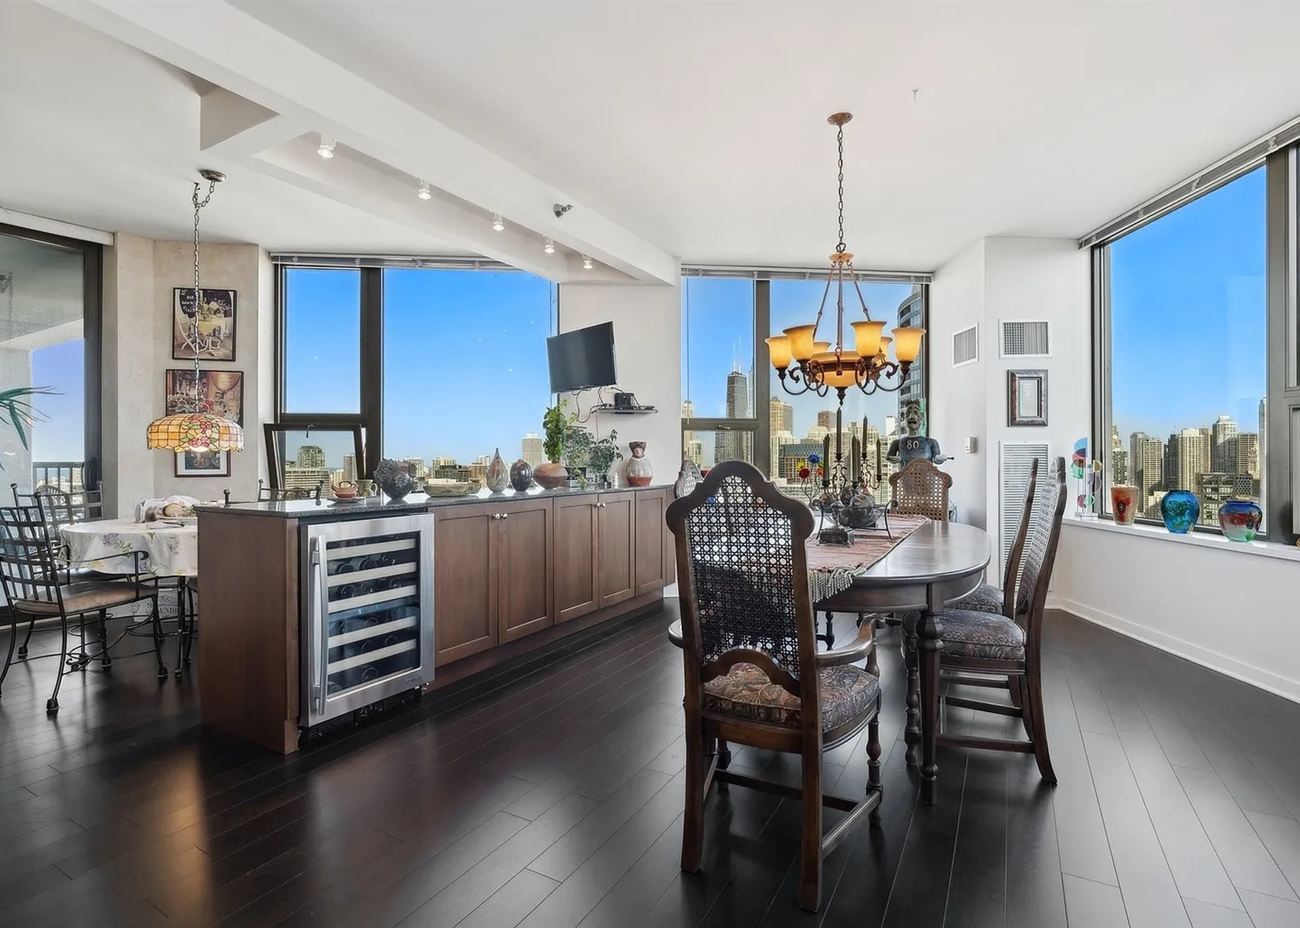
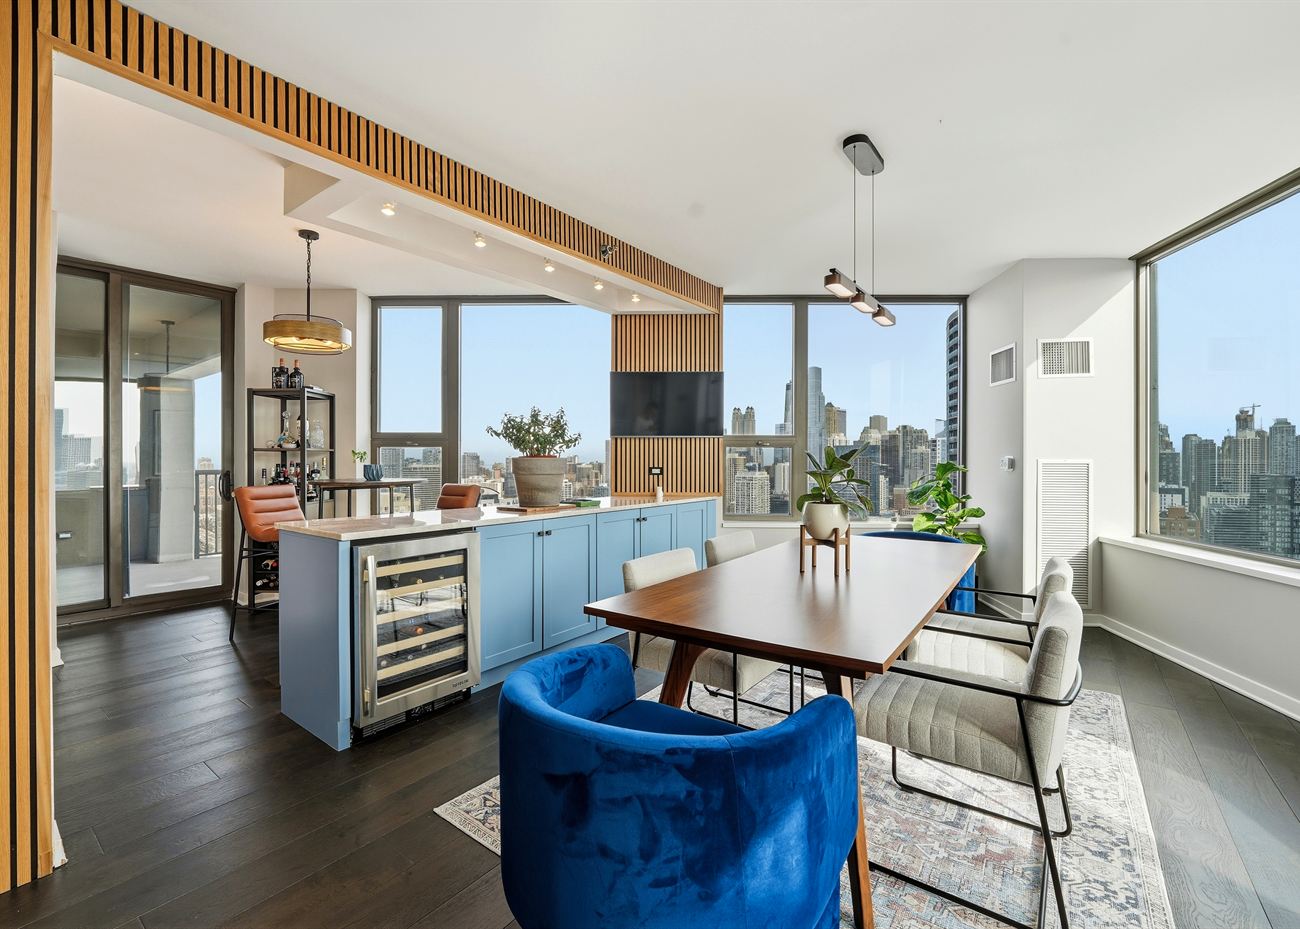
The same corner, same chandelier position. Dark timber cabinetry and heavy furniture gave way to a white-oak slat wall, a run of powder-blue cabinetry with an integrated wine store, and a walnut table set against the skyline.
Drag to compare
 Before
After
Before
After
33 W Ontario Street
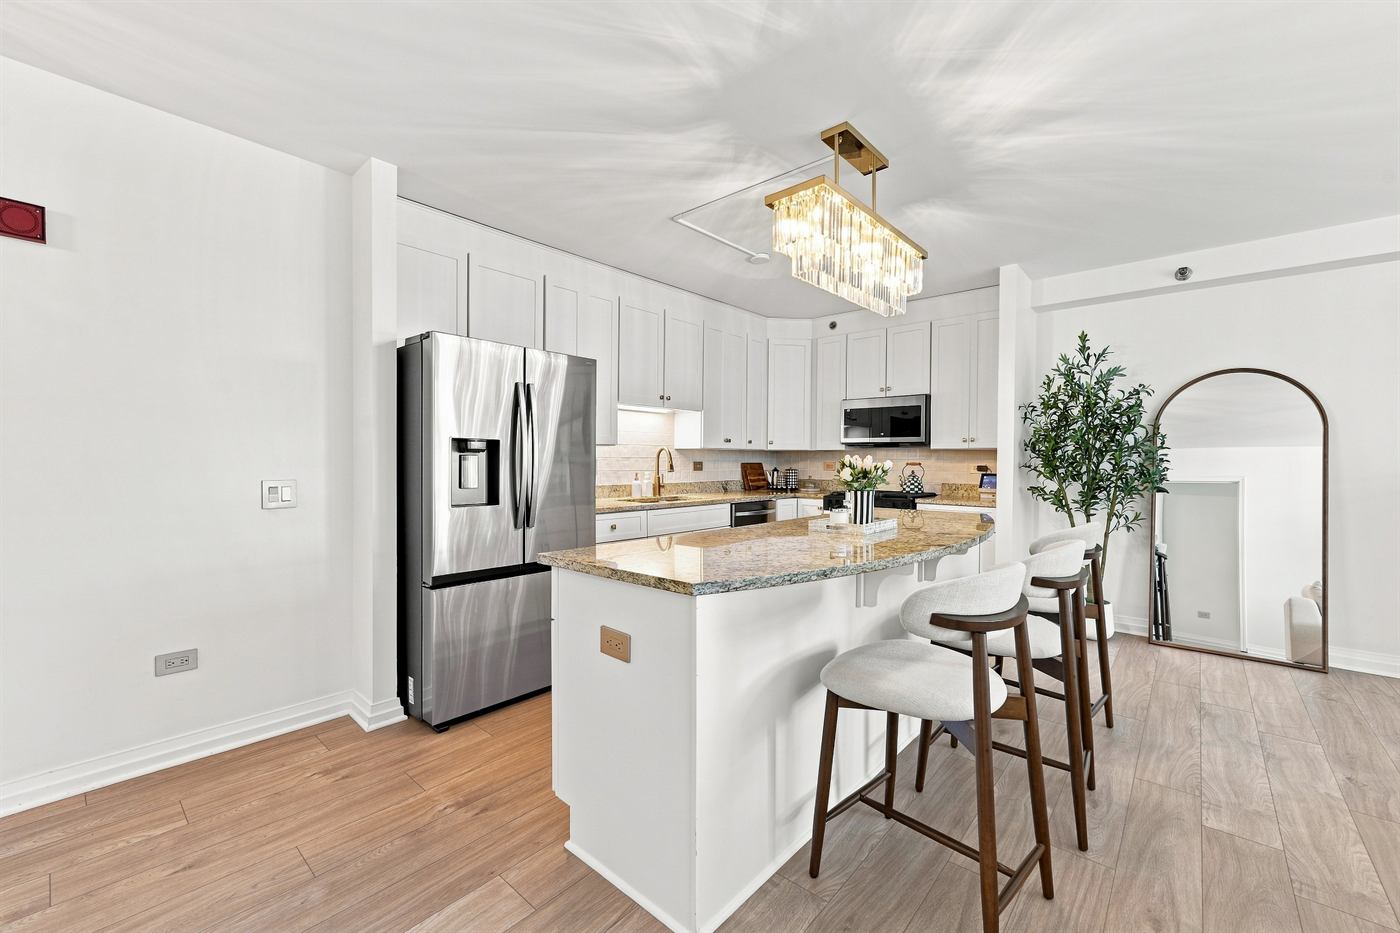
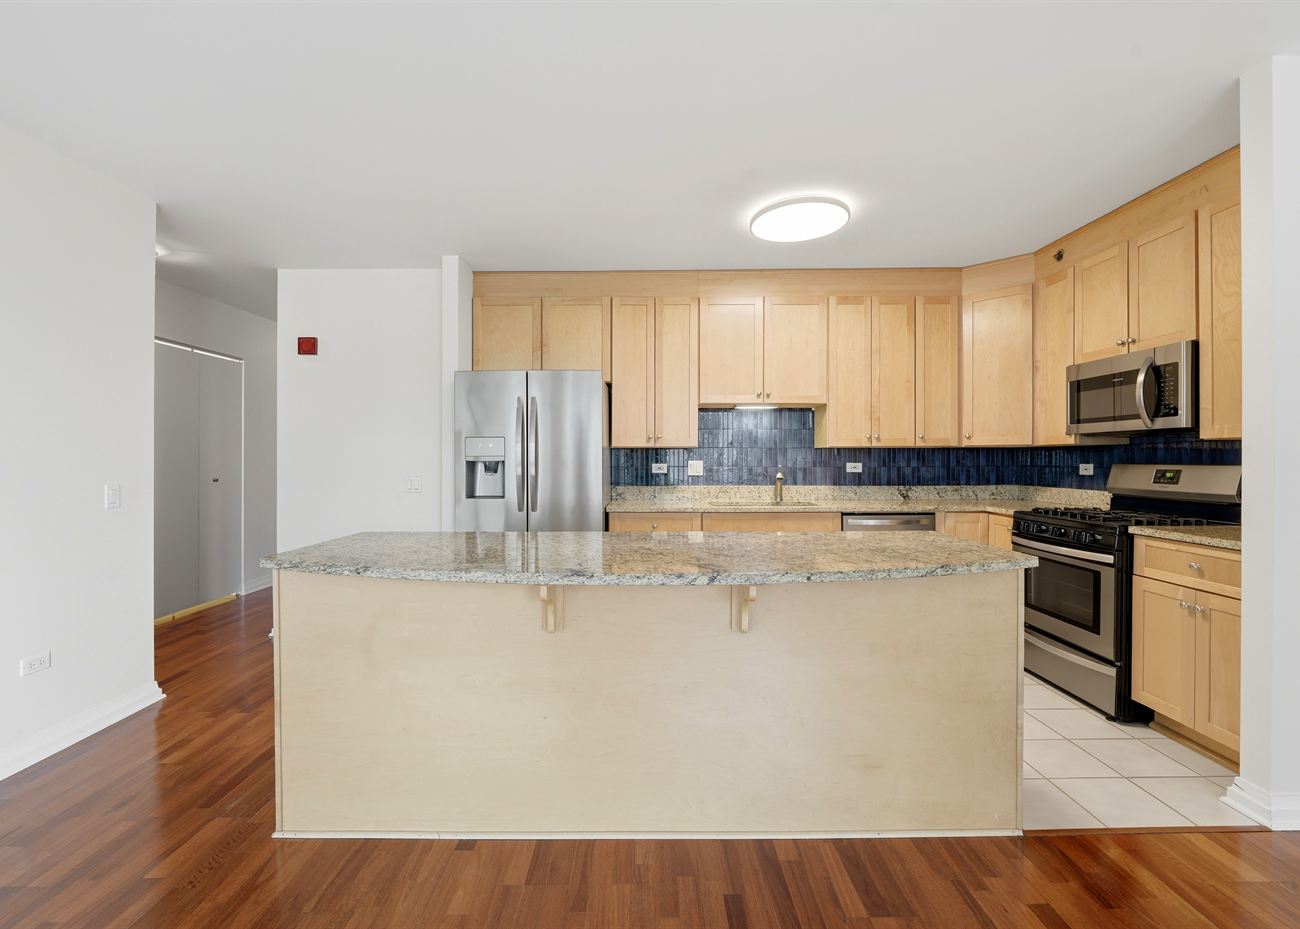
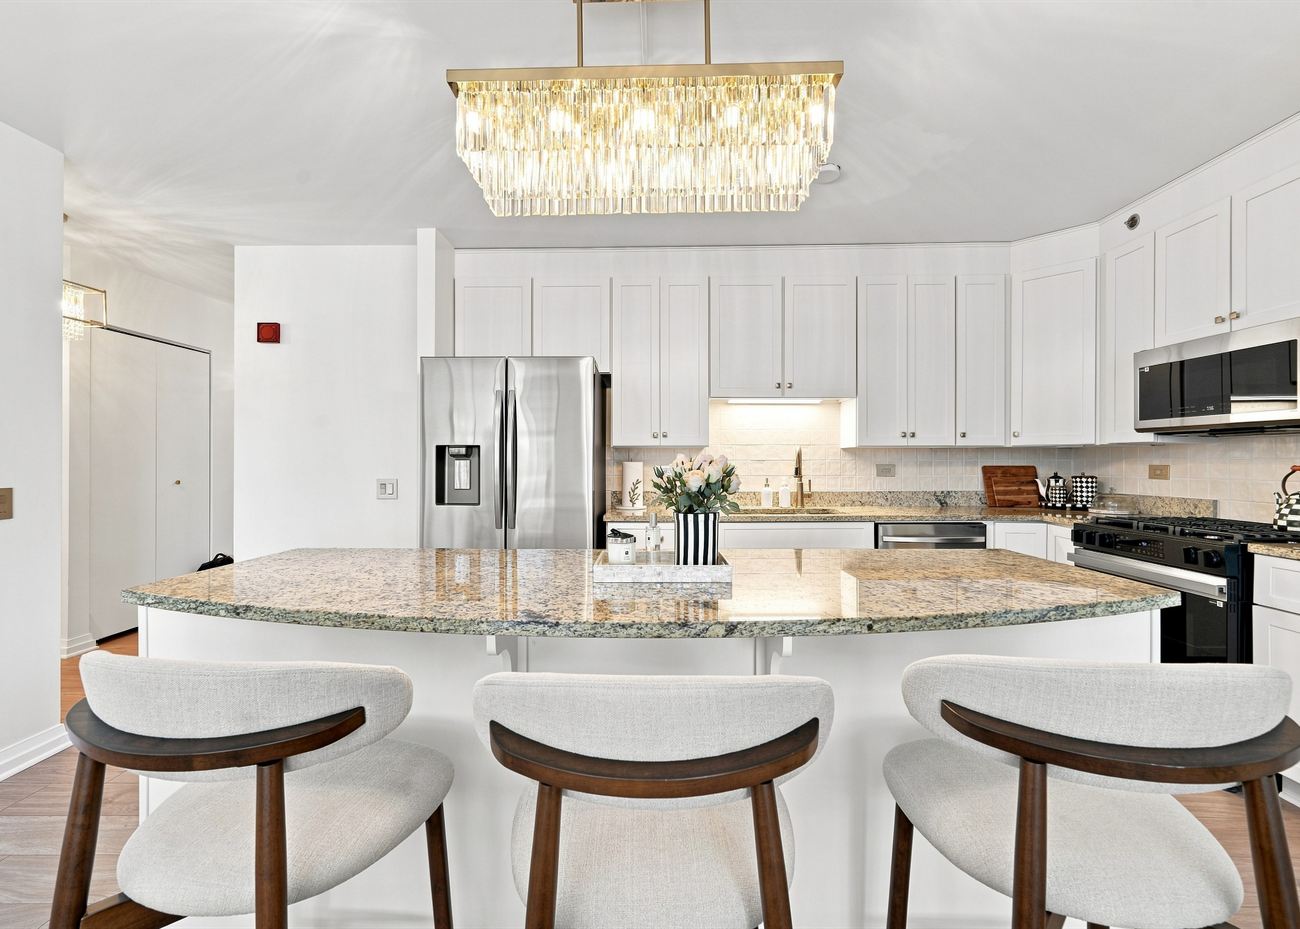
Framed on the island, fridge dead ahead. Honey maple cabinets, a blue glass-tile backsplash and a tiled floor came out. In went white shaker cabinetry, a reworked island with seating for three, a brass linear pendant and white oak boards run through from the living room.
Drag to compare
450 E Waterside Drive
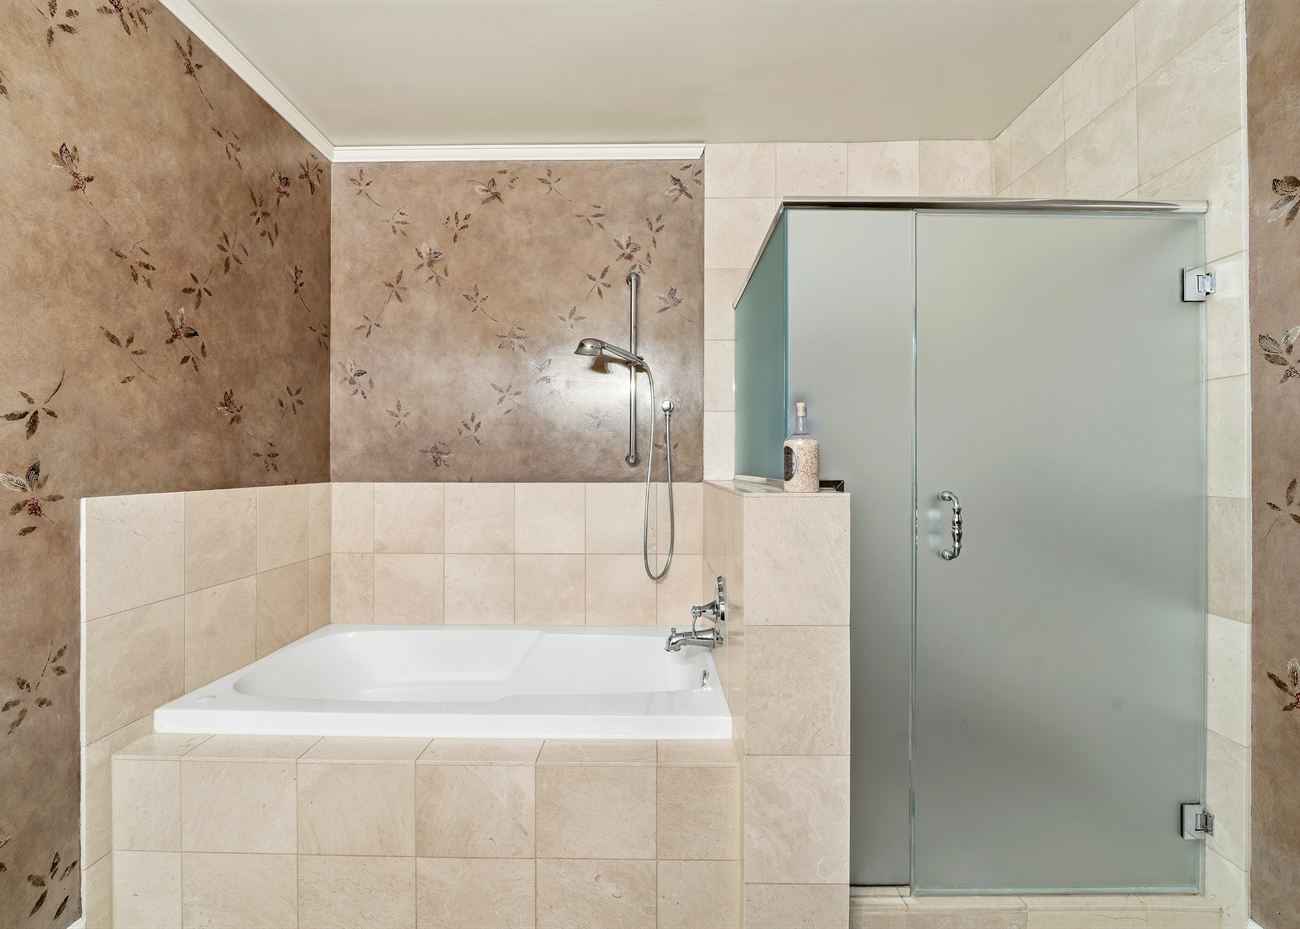
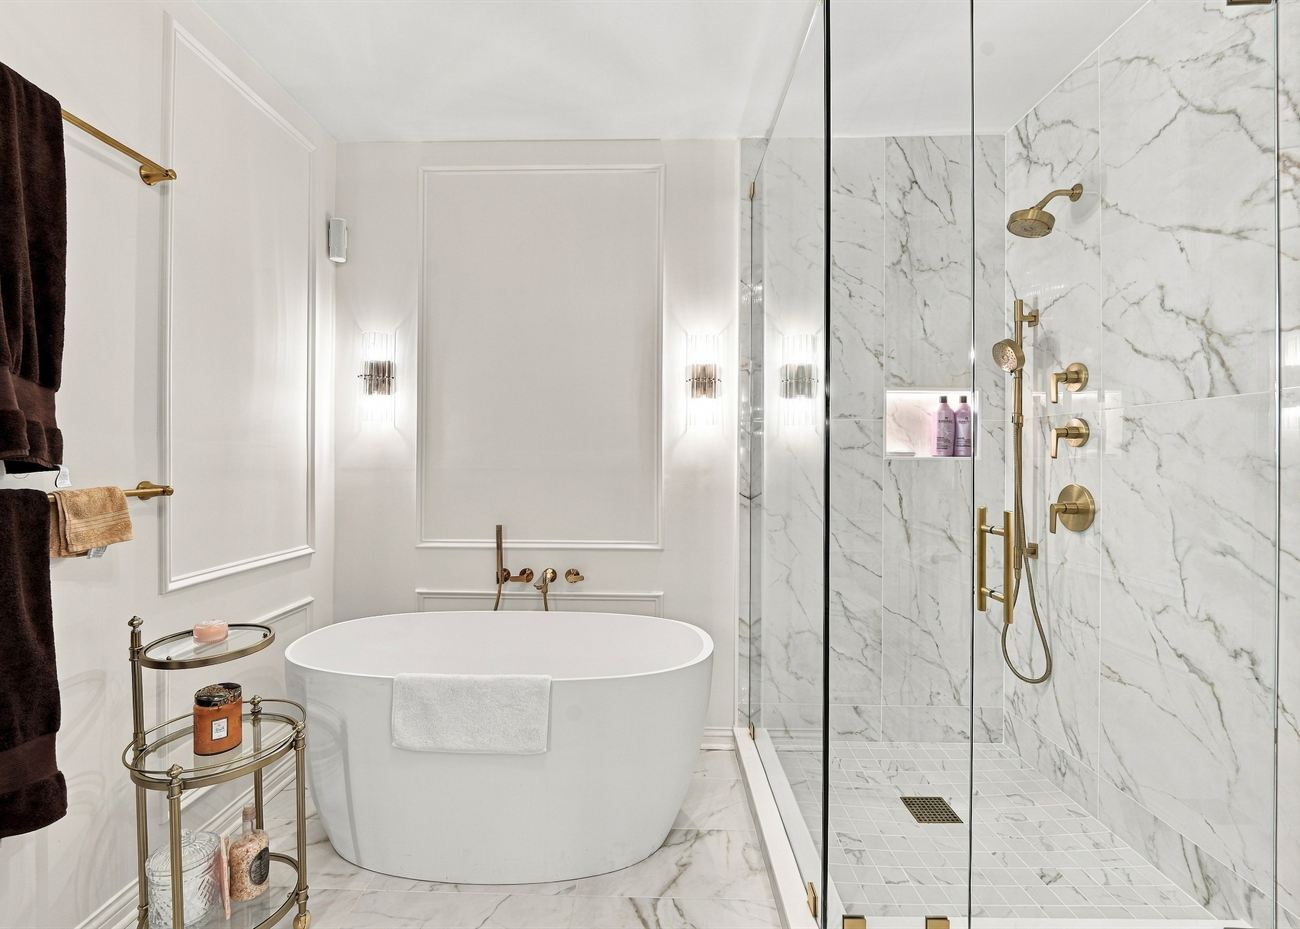
A decked-in jetted tub and a frosted glass enclosure, boxed in by patterned wallpaper. Out it came, and in went a freestanding tub, book-matched marble to the ceiling and unlacquered brass throughout — same corner, unrecognisable.
Drag to compare
 Before
After
Before
After
 Before
After
Before
After
450 E Waterside Drive
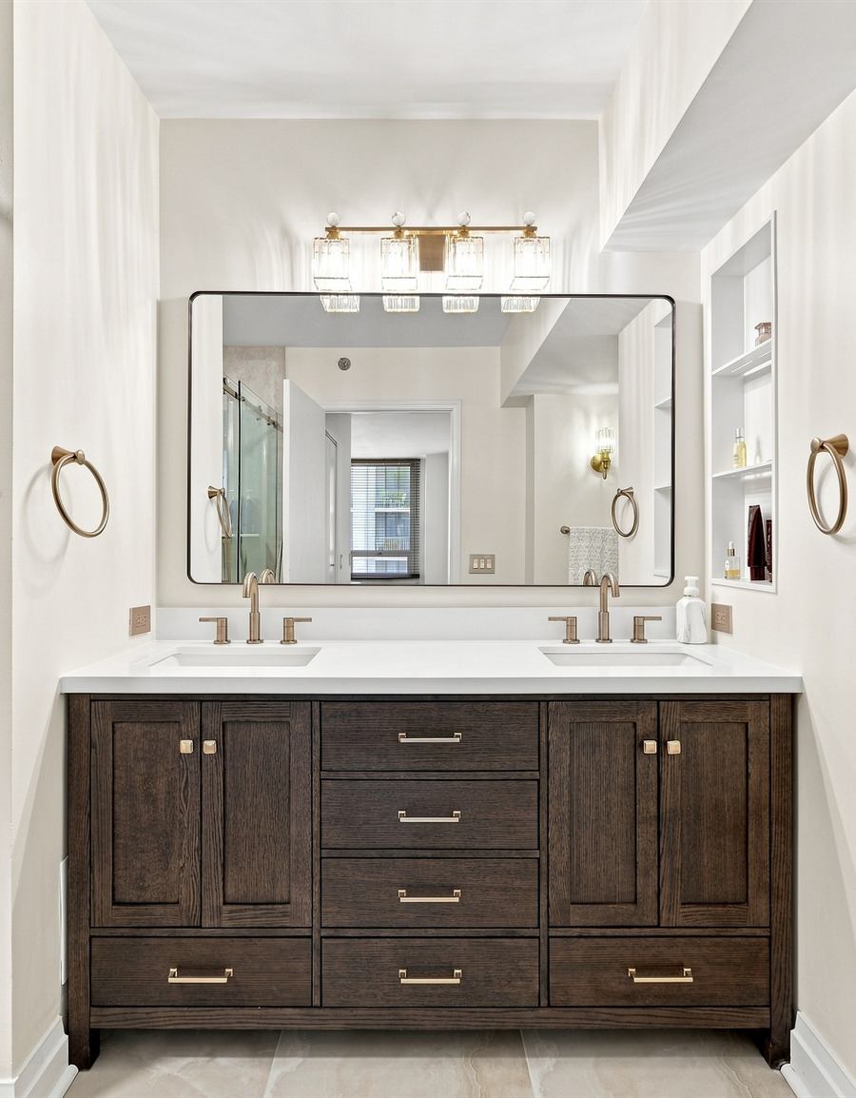
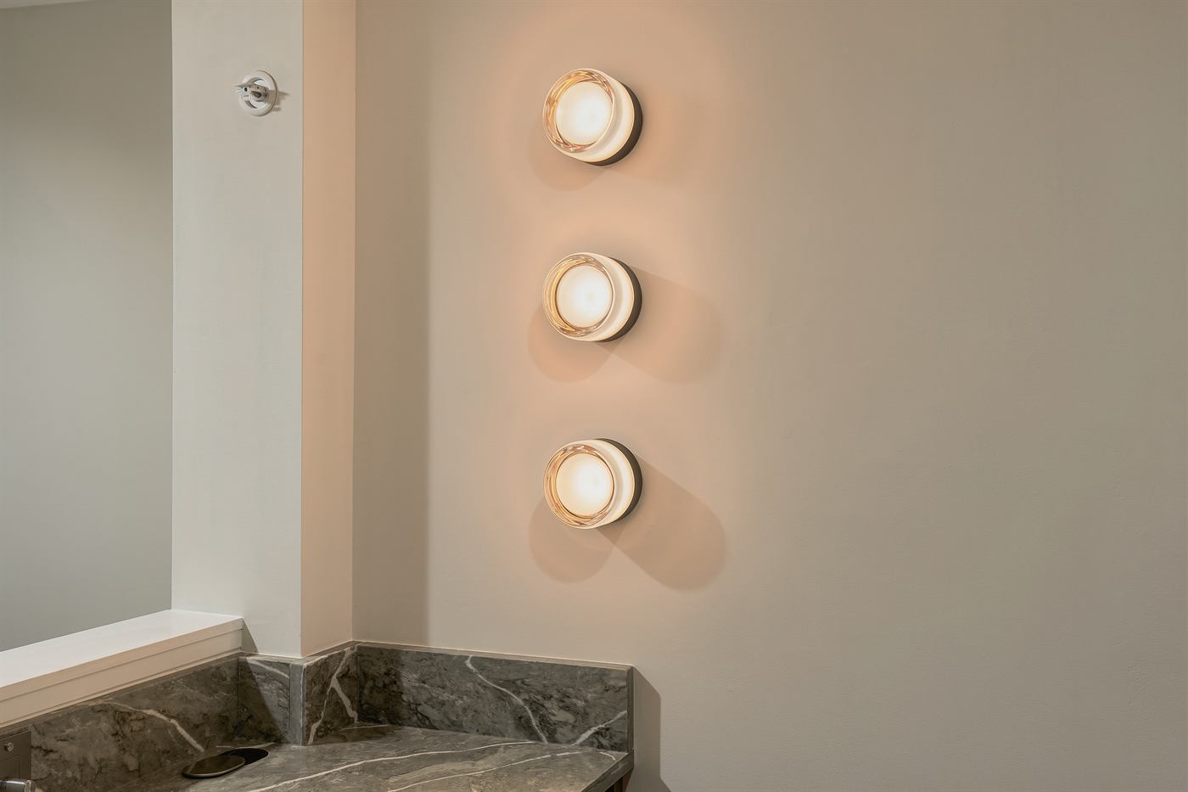
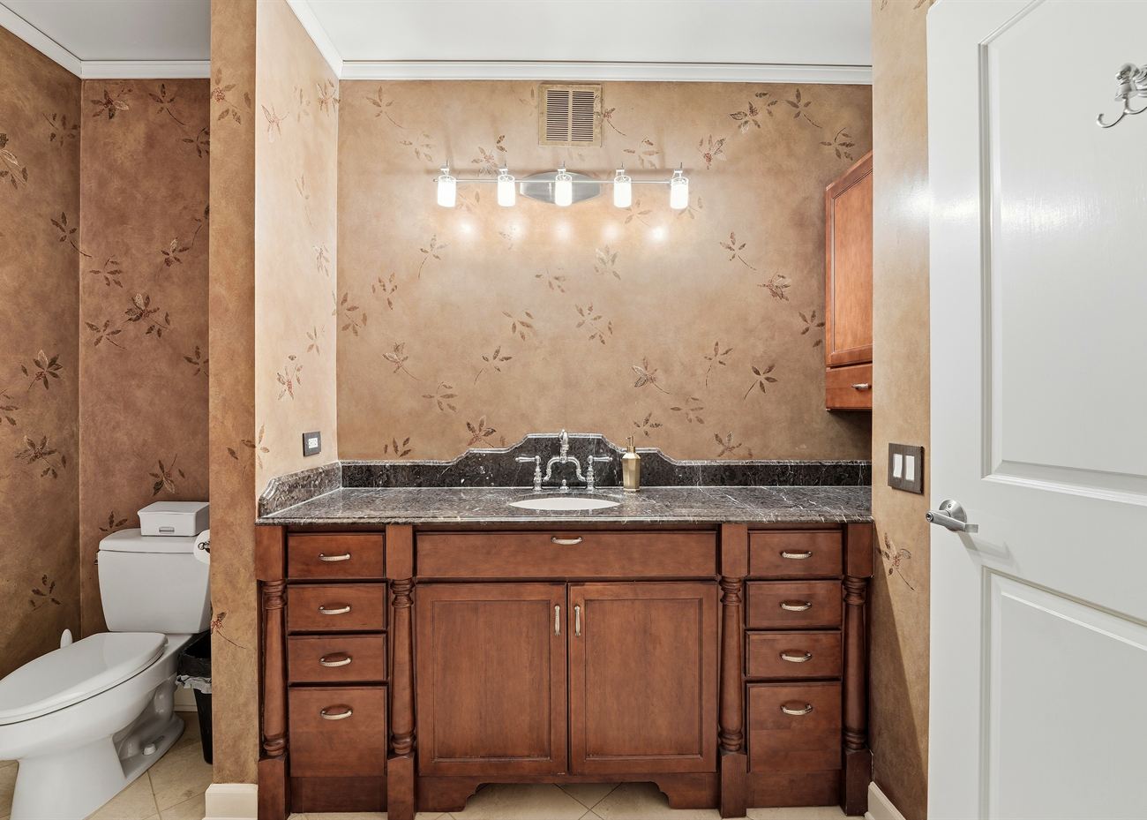
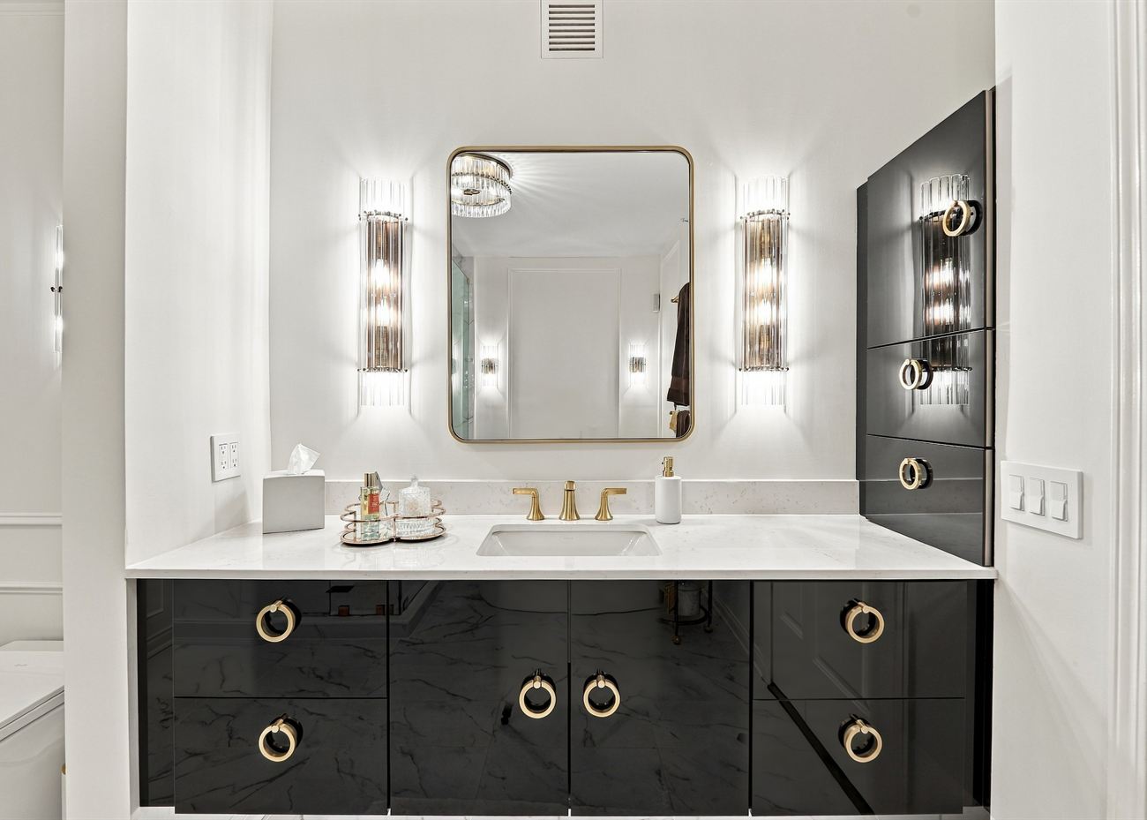
A dark timber cabinet, granite top and a bar of exposed bulbs. Now: high-gloss black cabinetry with brass ring pulls, a stone top and fluted sconces either side of the mirror — same alcove, same plumbing.
Drag to compare
450 E Waterside Drive
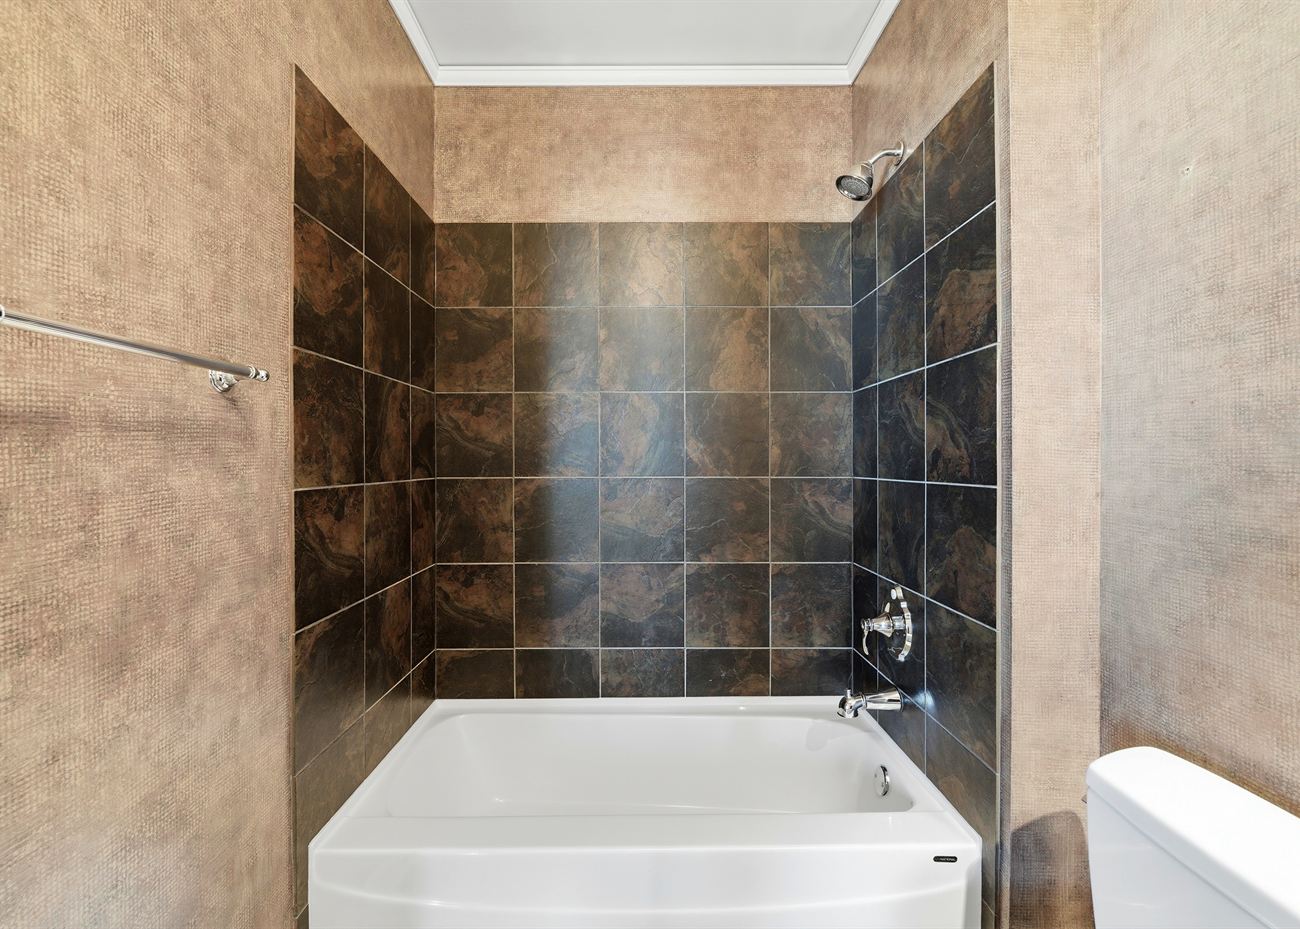
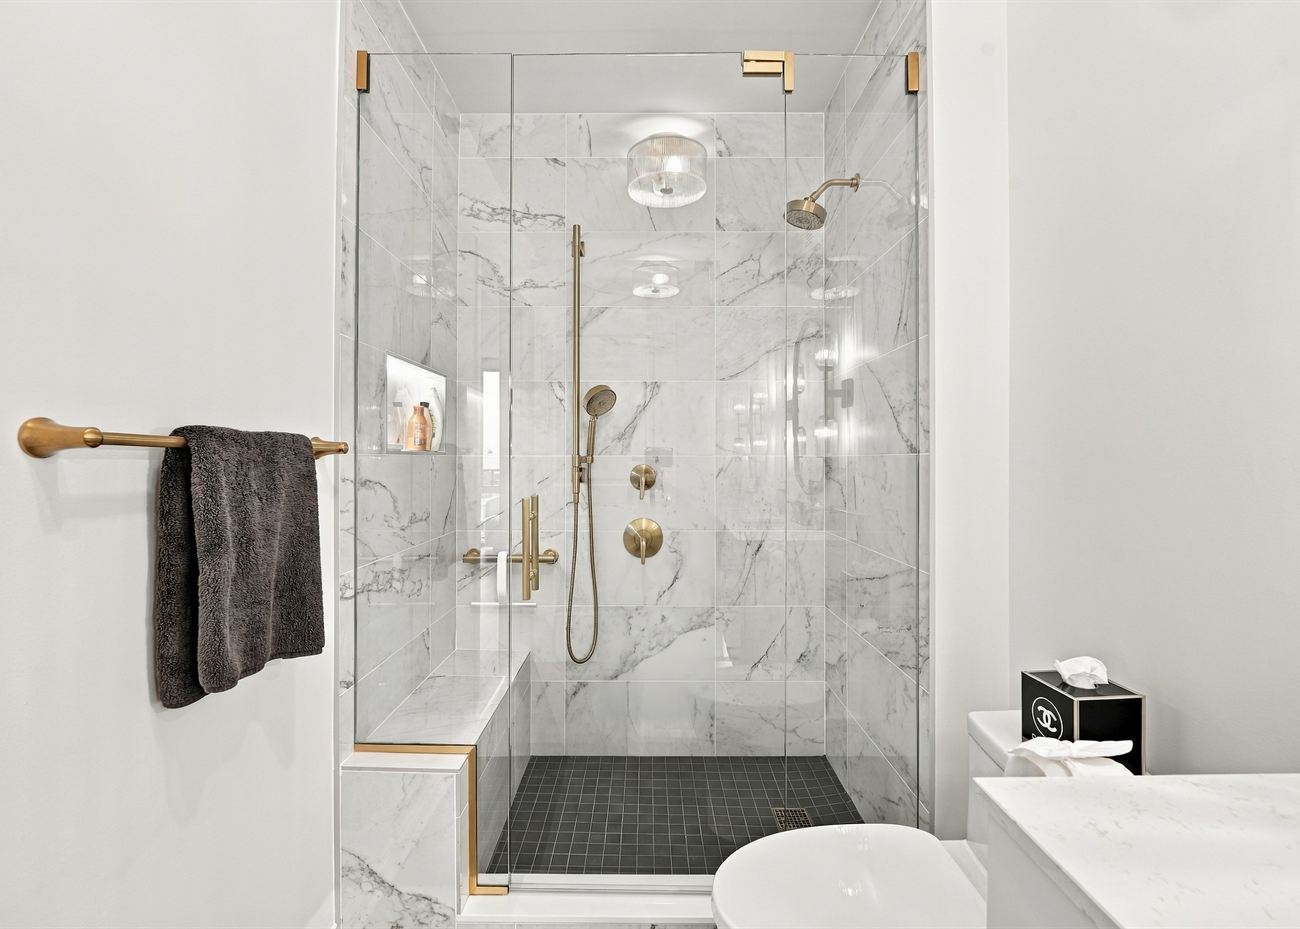
Bronze tile to the ceiling and a drop-in tub, in a room with no natural light to spare. The tub went, and a walk-in shower took its place — slab marble, a dark hex floor and brass fittings.
Drag to compare
 Before
After
Before
After
 Before
After
Before
After
450 E Waterside Drive
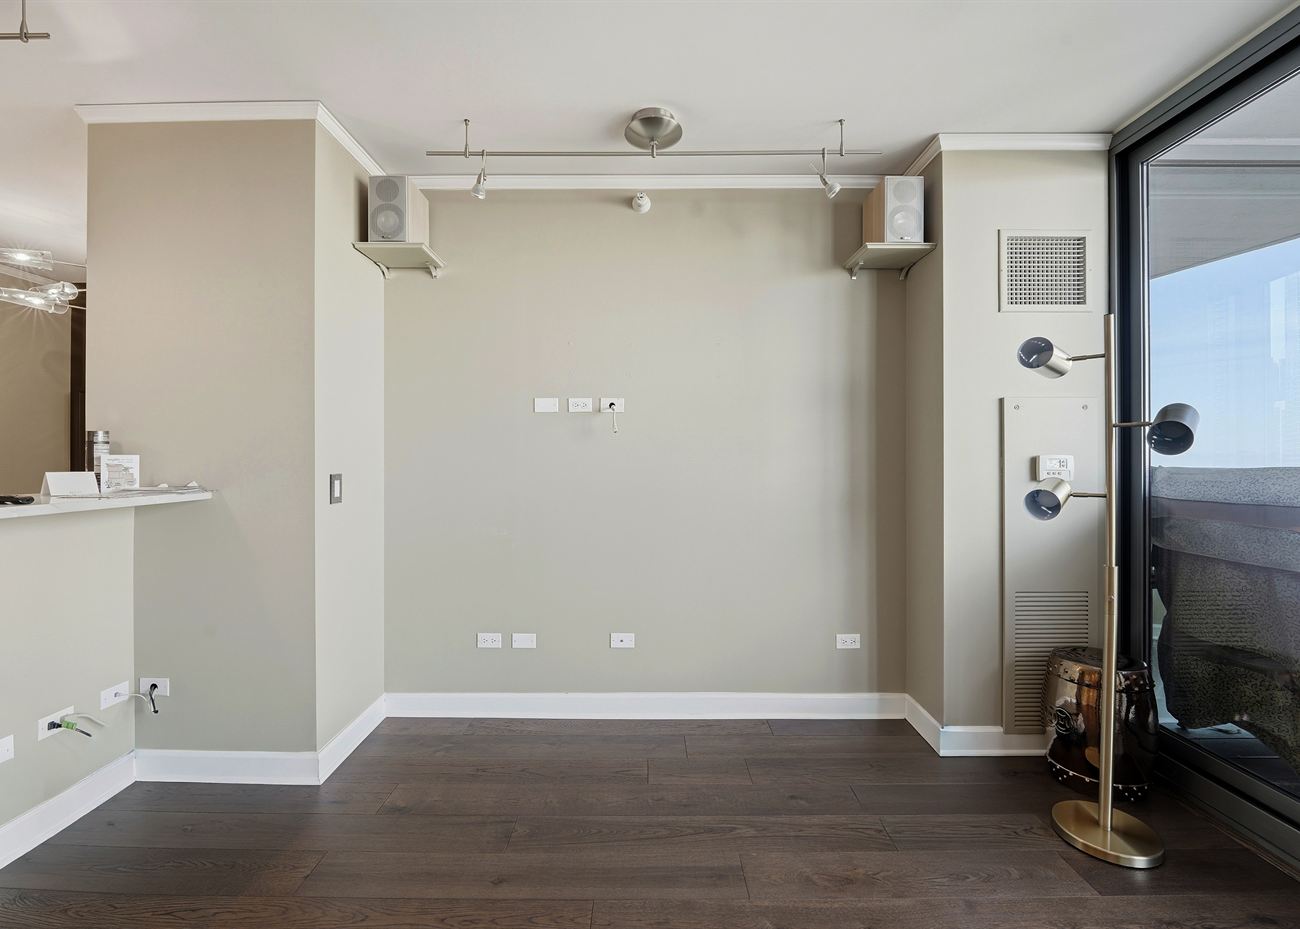
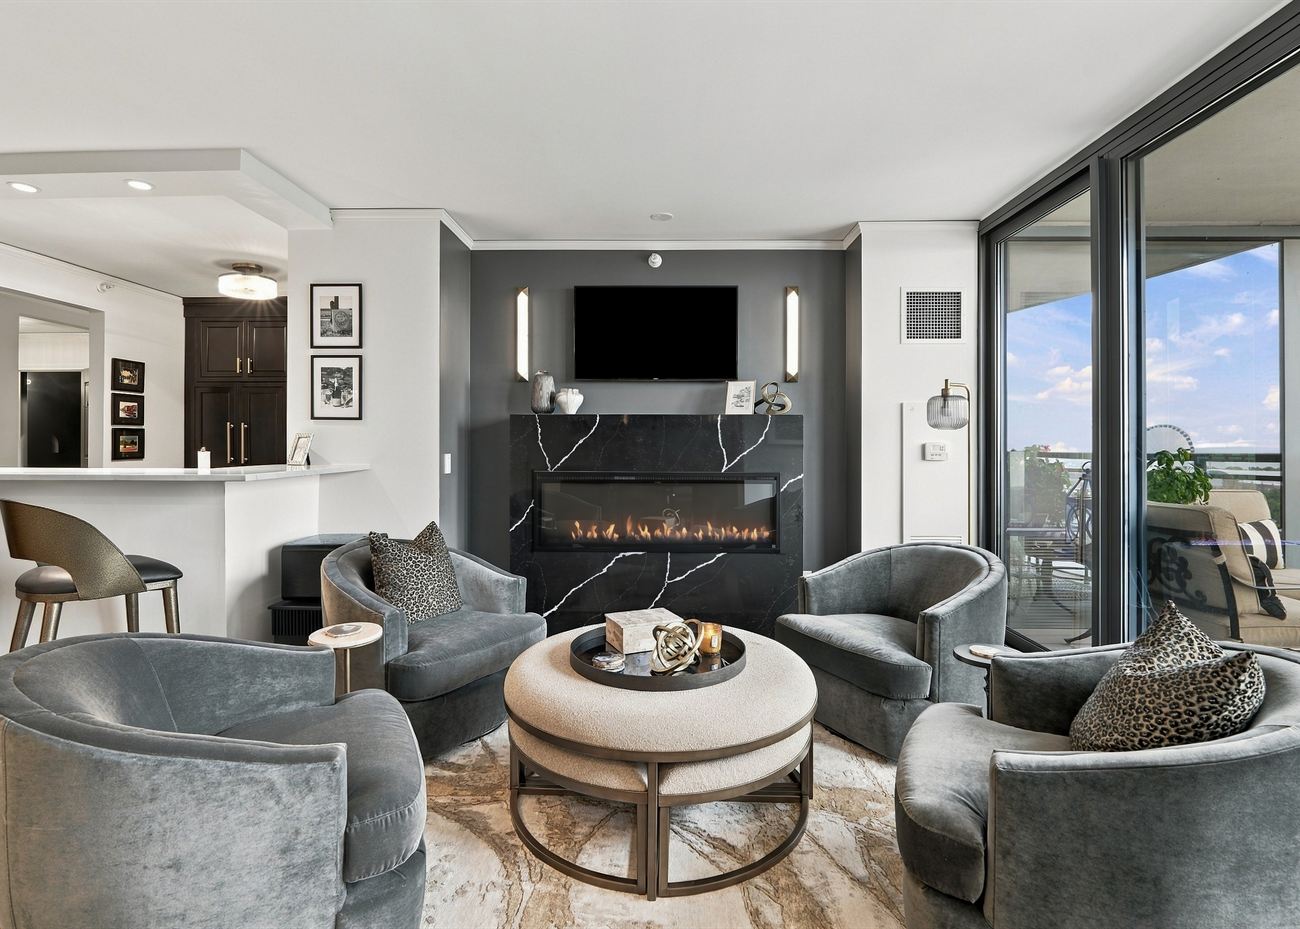
An empty shell — bare walls, track lighting, a balcony door doing all the work. It came back with a stone-clad linear fireplace as the anchor, seating turned in around it, and the kitchen opened up behind.
Drag to compare
 Before
After
Before
After
525 N Bishop Street
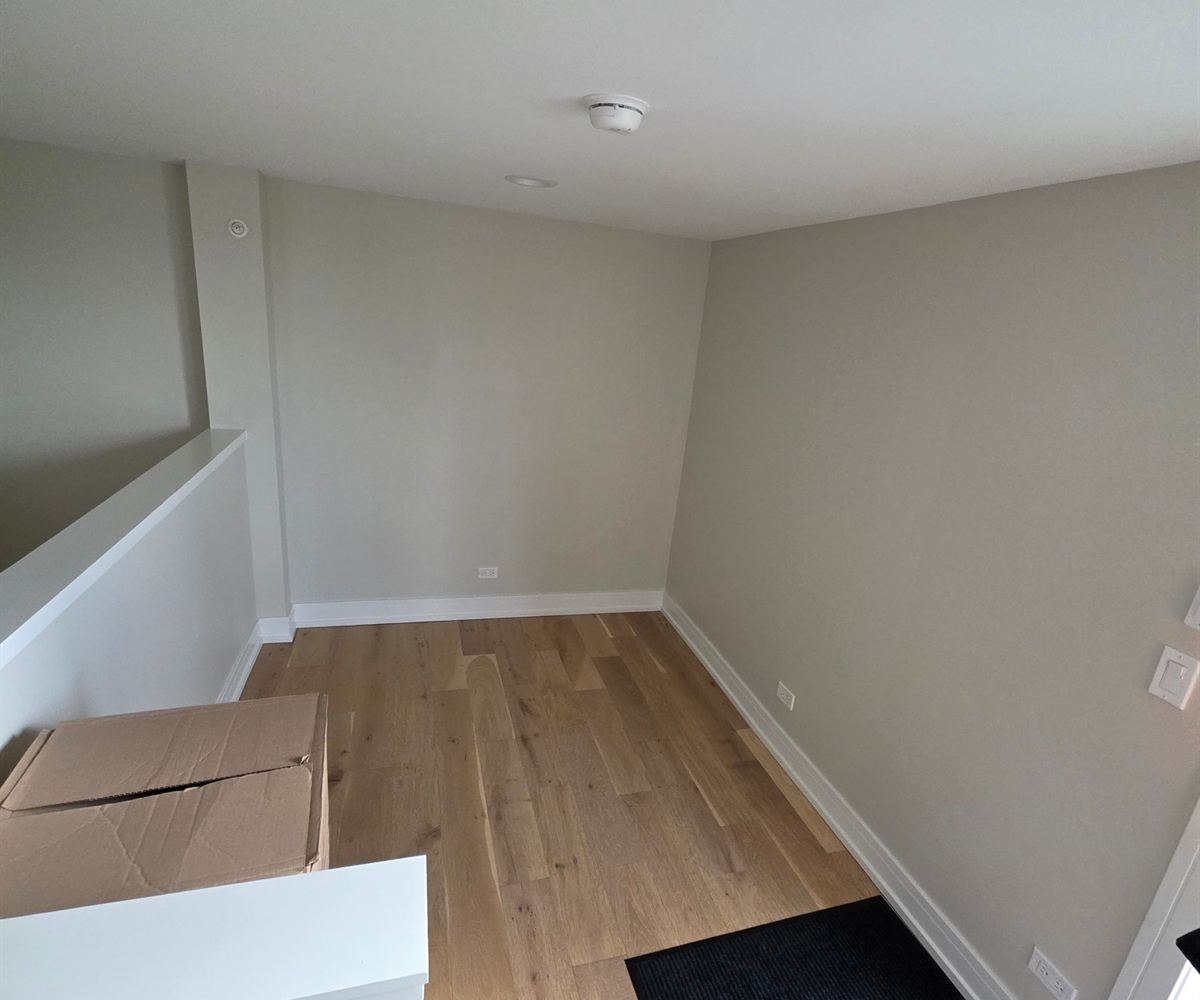
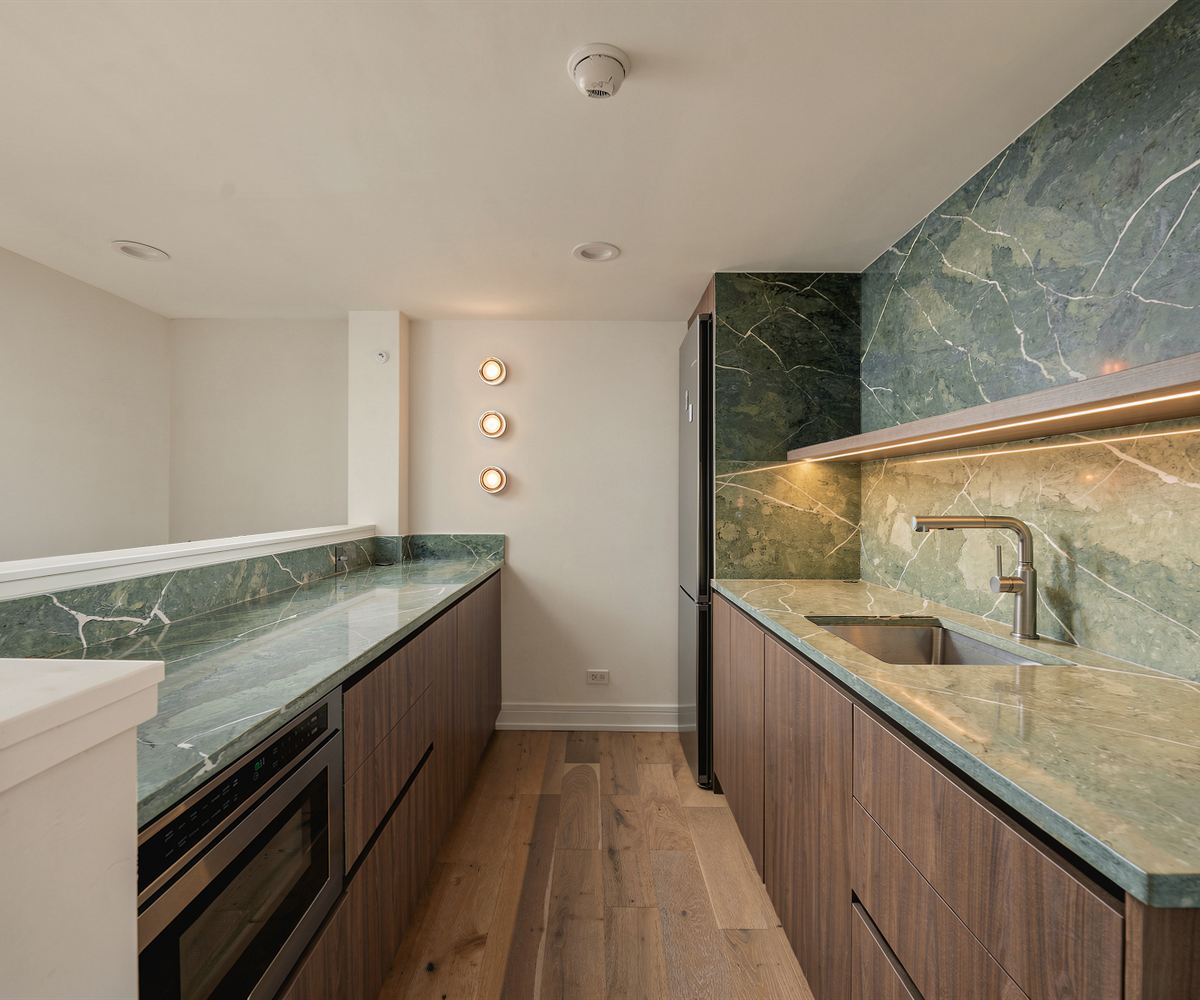
Bare wall and fresh white oak, before a single cabinet was hung. What replaced it: book-matched green marble, walnut cabinetry and a lit shelf set into the stone.
Drag to compare
Walkthroughs
Three homes, end to end — where the photographs stop.
How We Work
From the first inquiry to project completion, we prioritize clear and consistent communication so you're never left in the dark.
We work in English, Spanish, French, Arabic, Albanian and Italian — so nothing about your project gets lost in translation.
On-time visits, dependable follow-ups and detailed project updates. If the schedule moves, you hear it from us first.
Projects executed with fine materials and proven techniques — specified up front, so you know exactly what's going in.
Your needs, preferences and concerns shape our process, guaranteeing a personalized experience from scope to sign-off.

The Team
Olive Stone is Lis, Paul-Joe and Sammy — a small, hands-on team, which means the people who scope your project are the people on site. We show up when we say we will, we clean up at the end of the day, and we answer the phone.
Between us we speak six languages, which is often the difference between a project that runs smoothly and one that doesn't:
FAQs
Anything not covered here, ask us directly — we'd rather answer it now than have it come up mid-project.
Yes. All of our contractors are fully licensed, and we carry $1M general liability, $2M aggregate and full workers' compensation — so if something goes wrong on your project, it lands on our policy rather than yours. You can read our Certificate of Liability Insurance here, and we'll name your building or association as additional insured on request.
Every job carries a one-year minimum warranty. If something we installed isn't performing the way it should within that period, we come back and correct it.
Either works. We offer on-site or remote consultations to discuss your project and needs — whichever suits your schedule and the stage you're at.
English, Spanish, French, Arabic, Albanian and Italian. You can go through drawings, change orders and daily updates in the language you're most comfortable in.
Both. We handle whole-home renovations and single-room remodels, and we also take handyman and small-job work — repairs, trim, mounting and punch-list items.
Clear, consistent communication is the core of how we work: on-time visits, dependable follow-ups and detailed project updates from first inquiry through to completion.
Get In Touch
Tell us what you're planning. We'll arrange an on-site or remote consultation to walk through the scope, the materials and a realistic timeline — before anyone quotes you a number.
We'll be in touch shortly to confirm a consultation time and go through the scope with you.
Something blocked the send. Your details are ready in an email instead — or call us on (312) 900-4515.
Send by Email